Welcome to this light-filled 2018-built home by Manor Homes, offering a thoughtful layout designed for both comfort and everyday living, less than a minute away from Dogwood Park! The main level features a full bathroom, providing flexibility for guests or the option for convenient main-level living. The living area is warm and inviting, centered around a gas fireplace with built-in shelving—perfect for cozy nights or hosting friends and family. Just off the garage, you’ll find a walk-in pantry that adds extra storage and makes day-to-day living even more functional. The 3-car tandem garage offers plenty of space for parking, storage, or hobbies. Upstairs, you’ll find two guest bedrooms, a dedicated laundry room, and a spacious primary suite with double sinks, a tiled shower, and a soaking tub—creating a comfortable space to unwind at the end of the day. Step outside to enjoy a beautifully maintained garden with established plants, offering a peaceful outdoor setting to relax or entertain.
Sold
$635,000
12605 NE 107th Way, Vancouver, WA 98682
5beds
2,349sqft
Residential, Single Family Residence
Built in 2017
4,791 Square Feet Lot
$635,200 Zestimate®
$270/sqft
$3,197 Estimated rent
Home value
$635,200
$603,000 - $667,000
$3,197/mo
Zestimate® history
Owner options
List your home for rent
$3,197/mo
Rent Zestimate®
Find your next renter with Zillow Rental Manager. Plus, with online applications, you can quickly screen prospective tenants – for free.
$3,197/mo
Rent Zestimate®
Refinance and save
$3,873/mo
Est. payment
Refinancing to a lower rate could help reduce your monthly payments and save thousands over the life of the loan.
$3,873/mo
Est. payment
Explore your selling options
Work with a Zillow partner agent
Leverage their expertise and Zillow's premium Showcase listings to get your home seen by more buyers.
Get startedList with your own agent
Get your home in front of millions of buyers by listing it on Zillow.
Learn how to do itSell it yourself
Take full control of how buyers see your home on Zillow by listing For Sale by Owner (FSBO).
List your homeWhat's special
Walk-in pantry
Zillow last checked:
Listing updated:
Listed by:
Iana Cherkashova #AGENT_PHONE,
Keller Williams Realty
Bought with:
Josh McCuistion, 119103
Keller Williams Realty
Source: RMLS (OR),MLS#: 173004667
Facts & features
Interior
Bedrooms & bathrooms
- Bedrooms: 5
- Bathrooms: 3
- Full bathrooms: 3
- Main level bathrooms: 1
Rooms
- Room types: Laundry, Den, Bedroom 4, Bedroom 2, Bedroom 3, Dining Room, Family Room, Kitchen, Living Room, Primary Bedroom
Primary bedroom
- Features: Vinyl Floor, Walkin Closet
- Level: Upper
- Area: 196
- Dimensions: 14 x 14
Bedroom 2
- Features: Closet, Vinyl Floor
- Level: Upper
- Area: 130
- Dimensions: 10 x 13
Bedroom 3
- Features: Closet, Vinyl Floor
- Level: Upper
- Area: 100
- Dimensions: 10 x 10
Bedroom 4
- Features: Vinyl Floor
- Level: Upper
- Area: 143
- Dimensions: 13 x 11
Dining room
- Features: Exterior Entry
- Level: Main
- Area: 156
- Dimensions: 13 x 12
Kitchen
- Features: Dishwasher, Disposal, Island, Microwave, Pantry, Free Standing Range, Free Standing Refrigerator, Quartz
- Level: Main
Living room
- Features: Builtin Features, Fireplace, Laminate Flooring
- Level: Main
- Area: 210
- Dimensions: 15 x 14
Heating
- Forced Air 95 Plus, Heat Pump, Fireplace(s)
Cooling
- Heat Pump
Appliances
- Included: Dishwasher, Disposal, ENERGY STAR Qualified Appliances, Free-Standing Range, Free-Standing Refrigerator, Microwave, Stainless Steel Appliance(s), Gas Water Heater, Tankless Water Heater
- Laundry: Laundry Room
Features
- High Ceilings, High Speed Internet, Quartz, Sink, Closet, Kitchen Island, Pantry, Built-in Features, Walk-In Closet(s)
- Flooring: Laminate, Tile, Vinyl
- Doors: French Doors
- Windows: Double Pane Windows
- Basement: Crawl Space
- Number of fireplaces: 1
- Fireplace features: Gas
Interior area
- Total structure area: 2,349
- Total interior livable area: 2,349 sqft
Property
Parking
- Total spaces: 3
- Parking features: Driveway, Attached, Tandem
- Attached garage spaces: 3
- Has uncovered spaces: Yes
Accessibility
- Accessibility features: Main Floor Bedroom Bath, Minimal Steps, Walkin Shower, Accessibility
Features
- Levels: Two
- Stories: 2
- Patio & porch: Covered Patio
- Exterior features: Garden, Exterior Entry
- Fencing: Fenced
Lot
- Size: 4,791 Square Feet
- Features: Level, Sprinkler, SqFt 3000 to 4999
Details
- Parcel number: 986039998
Construction
Type & style
- Home type: SingleFamily
- Architectural style: Craftsman
- Property subtype: Residential, Single Family Residence
Materials
- Cement Siding, Cultured Stone
- Foundation: Concrete Perimeter
- Roof: Composition
Condition
- Resale
- New construction: No
- Year built: 2017
Utilities & green energy
- Gas: Gas
- Sewer: Public Sewer
- Water: Public
- Utilities for property: DSL, Other Internet Service
Community & HOA
Community
- Security: Fire Sprinkler System
- Subdivision: Fenway Village
HOA
- Has HOA: Yes
- Amenities included: Front Yard Landscaping
- HOA fee: $53 monthly
Location
- Region: Vancouver
Financial & listing details
- Price per square foot: $270/sqft
- Tax assessed value: $570,616
- Annual tax amount: $1,110
- Date on market: 4/20/2026
- Cumulative days on market: 33 days
- Listing terms: Cash,Conventional,FHA,VA Loan
- Road surface type: Paved
Price history
| Date | Event | Price |
|---|---|---|
| 6/24/2026 | Sold | $635,000$270/sqft |
Source:  RMLS (OR) #173004667 Report a problem RMLS (OR) #173004667 Report a problem | ||
| 5/24/2026 | Pending sale | $635,000$270/sqft |
Source: RMLS (OR) #173004667 Report a problem | ||
| 4/21/2026 | Listed for sale | $635,000+52%$270/sqft |
Source: RMLS (OR) #173004667 Report a problem | ||
| 4/27/2018 | Sold | $417,900$178/sqft |
Source: RMLS (OR) #18004556 Report a problem | ||
| 4/17/2018 | Pending sale | $417,900$178/sqft |
Source: West Realty Group, LLC #18004556 Report a problem | ||
| 4/17/2018 | Listed for sale | $417,900+339.9%$178/sqft |
Source: West Realty Group, LLC #18004556 Report a problem | ||
| 7/12/2017 | Sold | $95,000$40/sqft |
Source: Public Record Report a problem | ||
Public tax history
| Year | Property taxes | Tax assessment |
|---|---|---|
| 2024 | $4,849 +13.3% | $570,616 +2.5% |
| 2023 | $4,281 +0.3% | $556,934 +1% |
| 2022 | $4,269 -1.7% | $551,162 +18.3% |
| 2021 | $4,345 +3% | $465,959 +8.4% |
| 2020 | $4,220 | $429,766 +5.8% |
| 2019 | $4,220 +18% | $406,239 +4.3% |
| 2018 | $3,577 +184.4% | $389,557 +310.1% |
| 2017 | $1,258 | $95,000 |
Find assessor info on the county website
Neighborhood: Orchards
Nearby homes
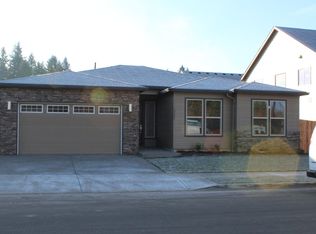
- $588,4003 bd2 ba1.8k sqft12601 NE 107th Way, Vancouver, WA 98682Off Market
- $579,6003 bd2 ba1.7k sqft12609 NE 107th Way, Vancouver, WA 98682Off Market

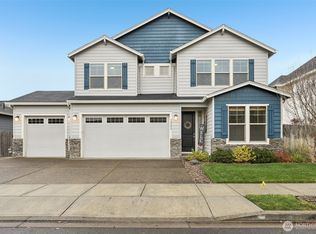
- $600,0005 bd3 ba2k sqft12606 NE 106th Cir, Vancouver, WA 98682Sold
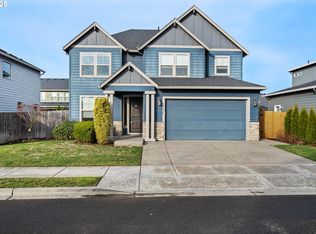
- $650,0004 bd3 ba2.4k sqft12610 NE 106th Cir, Vancouver, WA 98682Sold
- $580,4003 bd2 ba1.7k sqft12602 NE 106th Cir, Vancouver, WA 98682Off Market
- $462,2392 bd1 ba1.5k sqft10615 NE 124th Ave, Vancouver, WA 98682Off Market
- $327,984-- bd-- ba-- sqft10613 NE 124th Ave, Vancouver, WA 98682Off Market
- $704,3006 bd3 ba2.9k sqft12511 NE 107th Way, Vancouver, WA 98682Off Market
Nearby schools
GreatSchools rating
- 4/10Laurin Middle SchoolGrades: 5-8Distance: 2 mi
- 5/10Prairie High SchoolGrades: 9-12Distance: 0.7 mi
- NAMaple Grove K-8Grades: PK-8Distance: 4.7 mi
Schools provided by the listing agent
- Elementary: Glenwood
- Middle: Laurin
- High: Prairie
Source: RMLS (OR). This data may not be complete. We recommend contacting the local school district to confirm school assignments for this home.
Get a cash offer in 3 minutes
Find out how much your home could sell for in as little as 3 minutes with a no-obligation cash offer.
Estimated market value
$635,200
Get a cash offer in 3 minutes
Find out how much your home could sell for in as little as 3 minutes with a no-obligation cash offer.
Estimated market value
$635,200
- Washington
- Clark County
- Vancouver
- 98682
- Orchards
- 12605 NE 107th Way
Nearby cities
Nearby neighborhoods
Nearby zip codes
Other Vancouver Topics
