Skip main navigation
Off market
  • $1,393,100

    12605 Sherwood St, Leawood, KS 66209

    5beds
    7,236sqft
    SingleFamily
    Built in 1987
    0.75 Acres Lot
    $1,393,100 Zestimate®
    $193/sqft
    $4,982 Estimated rent

    Home value

    $1,393,100

    $1.23M - $1.59M

    $4,982/mo

    Zestimate® history
    Loading
    Loading...

    Owner options

    List your home for rent

    $4,982/mo

    Rent Zestimate®

    Find your next renter with Zillow Rental Manager. Plus, with online applications, you can quickly screen prospective tenants – for free.

    Learn more

    $4,982/mo

    Rent Zestimate®

    Refinance and save

    $7,300/mo

    Est. payment

    Refinancing to a lower rate could help reduce your monthly payments and save thousands over the life of the loan.

    See today's rates

    $7,300/mo

    Est. payment

    Explore your selling options

    Work with a Zillow partner agent

    Leverage their expertise and Zillow's premium Showcase listings to get your home seen by more buyers.

    Get started

    List with your own agent

    Get your home in front of millions of buyers by listing it on Zillow.

    Learn how to do it

    Sell it yourself

    Take full control of how buyers see your home on Zillow by listing For Sale by Owner (FSBO).

    List your home

    What's special

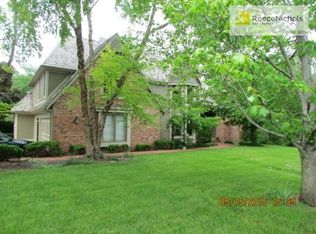
    FOR SALE BY OWNER: CALL OR TEXT Zoe (owner ). DO NOT CONTACT AGENTS , THEY DO NOT REPRESENT THE OWNER/SELLER This unique and stunning 5 bedroom two story home located in the private gated community of Leawood Forest Estates is the ultimate home for entertaining and privacy! This exquisite home rests on the #1 premier lot in LFE and was custom built/designed to enjoy the full view of the natural beauty from any angle of the home as it wraps around toward the breathtaking view of pool, pond and woods. This elegant home boasts cathedral height ceilings in foyer and great room with stunning designer chandeliers throughout, master bedroom and home office on the main floor, custom stone fireplace, stone- coated steel roof, custom 3 inch wood plantation shutters throughout, granite entryway floor, and grand custom scrolling iron stairwell that wraps around to an open balcony that spans the foyer. The great room view through the 2-story window is breathtaking with it's huge Roman style pool, and backdrop of the pond and woods in the distance. The kitchen/ hearth room has vaulted ceilings with skylights, recently refinished dark hardwood floors, granite counter tops, custom stone fireplace, and walk out to the maintenance free pvc deck. The huge master bedroom has two his/her spacious closets, magnificent view of the pool, pond and woods, as well as a luxurious 10 person jacuzzi/spa that is recessed in the master bedroom's private deck. The upstairs includes a large guest room, a huge walk in cedar closet for off season storage and supplies, two bedrooms that join with a jack and Jill bath, and a spacious loft area with skylights that overlooks the kitchen/ hearthroom and the beautiful view out back. The downstairs is the ultimate in entertainment fun for all ages! The main recreation room has a commercial size bar with full kitchen/appliances and beer on tap, a huge dance floor/ sitting area, tons of custom shelving in huge storage room, a phone booth, a separate large private movie room with surround sound and full size movie screen, full pool bathroom and walkout basement to the pool, with non slip ceramic tile throughout. There is also a large playroom/game room that is a child's dream come true with built -ins for TV, games/toys, etc., and an enclosed exercise room with huge window to playroom to view the kids. MUST SEE!!! We welcome your visit!

    This property is not currently displayed as for sale or rent on Zillow. This may be different from what's on other websites or public sources.
    Facts & features

    Interior

    Bedrooms & bathrooms
    • Bedrooms: 5
    • Bathrooms: 5
    • Full bathrooms: 4
    • 1/2 bathrooms: 1
    Heating
    • Forced air, Gas
    Cooling
    • Refrigerator, Central
    Appliances
    • Included: Dishwasher, Dryer, Freezer, Garbage disposal, Microwave, Range / Oven, Refrigerator, Trash compactor, Washer
    • Laundry: Laundry Room, Main Level
    Features
    • Wet Bar, Kitchen Island, Pantry, Walk-In Closet(s), Vaulted Ceiling(s)
    • Flooring: Tile, Other, Carpet, Hardwood
    • Windows: Skylight(s), Prt Window Cover
    • Basement: Finished
    • Has fireplace: Yes
    • Fireplace features: Gas, Great Room
    Interior area
    • Total interior livable area: 7,236 sqft

    Property

    Parking
    • Total spaces: 3
    • Parking features: Garage - Attached
    Features
    • Patio & porch: Deck, Patio
    • Exterior features: Stucco
    • Pool features: In Ground
    • Has spa: Yes
    • Spa features: Private
    • Fencing: Other
    • Has view: Yes
    • View description: Water
    • Has water view: Yes
    • Water view: Water
    • Waterfront features: Pond
    Lot
    • Size: 0.75 Acres
    • Features: Corner Lot, Treed, Pond(s), Adjoin Greenspace
    Details
    • Parcel number: HP350000010001

    Construction

    Type & style
    • Home type: SingleFamily
    • Architectural style: Conventional
    Materials
    • Frame
    • Foundation: Concrete
    • Roof: Metal
    Condition
    • Year built: 1987

    Utilities & green energy

    • Water: Public

    Community & HOA

    HOA
    • Has HOA: Yes
    • Amenities included: Trash, Curbside Recycle
    • Services included: Trash, Curbside Recycle
    • HOA fee: $145 monthly
    Location
    • Region: Leawood

    Financial & listing details

    • Price per square foot: $193/sqft
    • Tax assessed value: $966,500
    • Annual tax amount: $12,434
    • Exclusions: fireplace/chimney

    Price history

    DateEventPrice
    2/5/2021Listing removed--
    Source: Owner Report a problem
    11/24/2020Pending sale$874,300$121/sqft
    Source: Owner Report a problem
    8/1/2020Price change$874,300-2.7%$121/sqft
    Source: The Koehler Bortnick Team #2223066 Report a problem
    5/30/2020Listed for sale$899,000+0.4%$124/sqft
    Source: ReeceNichols - Leawood #2223066 Report a problem
    2/4/2020Listing removed$895,000$124/sqft
    Source: Keller Williams Plaza Partners #2193846 Report a problem
    11/15/2019Listed for sale$895,000$124/sqft
    Source: Keller Williams Plaza Partners #2193846 Report a problem

    Public tax history

    YearProperty taxesTax assessment
    2025$12,434 -16.6%$111,147 -16.2%
    2024$14,915 +5.7%$132,675 +6.7%
    2023$14,105 +19.5%$124,349 +22%
    2022$11,801 $101,947 +6.8%
    2021-- $95,450 -5.7%
    2020$12,503 $101,246 -5.2%
    2019-- $106,789 +7.3%
    2018-- $99,533 +10.4%
    2017$11,733 +8.2%$90,137 +8%
    2016$10,846 -12%$83,432 -10.9%
    2015$12,329 +6.2%$93,633 +3.3%
    2013$11,614 -5.5%$90,654 -2.7%
    2012$12,284 +1.5%$93,127 +0.1%
    2010$12,099 -1.1%$92,990 -5.7%
    2009$12,232 +1.1%$98,659 -1.2%
    2008$12,097 +1.5%$99,809
    2007$11,916 +1.7%$99,809 +1.9%
    2006$11,722 $97,900 +3.2%
    2005-- $94,852
    Find assessor info on the county website

    Neighborhood: 66209

    Nearby schools

    GreatSchools rating
    Schools provided by the listing agent
    • Elementary: Leawood
    • Middle: Leawood Middle
    • High: Blue Valley North
    • District: Blue Valley

    Source: The MLS. This data may not be complete. We recommend contacting the local school district to confirm school assignments for this home.

    Get a cash offer in 3 minutes
    Find out how much your home could sell for in as little as 3 minutes with a no-obligation cash offer.
    Estimated market value
    $1,393,100
    Get a cash offer in 3 minutes
    Find out how much your home could sell for in as little as 3 minutes with a no-obligation cash offer.
    Estimated market value
    $1,393,100