Enjoy refined, low-maintenance living in this beautifully appointed 2-bedroom, 2-bath home with a versatile den/office, perfectly situated on a premium corner lot within a vibrant 55+ community. The open-concept design and desirable split-bedroom floorplan create an ideal balance of comfort and privacy, whether hosting guests or enjoying quiet everyday living. Ceramic tile throughout and plush carpet in the bedrooms add warmth and continuity in the home. The thoughtfully designed kitchen is both elegant and functional, featuring stainless steel appliances, quartz countertops, a spacious walk-in pantry, and a large island with sink and dishwasher—perfectly positioned to capture peaceful pond views while cooking and entertaining. The kitchen flows seamlessly into the living and dining areas, enhancing the home’s inviting atmosphere. A dedicated indoor laundry room with space for a full-size washer and dryer adds everyday convenience. The primary suite offers a tranquil retreat, showcasing calming water views through expansive windows, a generous walk-in closet, and a private en suite bathroom complete with a walk-in shower, dual-sink vanity and a separate water closet. Both bathrooms feature quartz countertops, adding a touch of luxury and cohesion throughout the home. Step outside to the screened-in patio and unwind while overlooking the serene pond, an ideal setting for morning coffee or evening relaxation. An oversized two-car garage provides ample room for vehicles and additional space for a golf cart, supporting an active and social lifestyle. Located directly across the street is an impressive lineup of resort-style amenities, including a beautiful clubhouse for gatherings and events, a modern fitness center, 4 pickleball courts, bocce ball court, children’s playground, tennis court, and a luxurious pool featuring a zero entry walk-in, sun shelf, plenty of private lounging areas, hammocks, and a grill area all featuring waterfront views. Ideally located near the Little Manatee River and Gateway Commons—offering upscale shopping, dining, and entertainment—this home delivers the perfect blend of comfort, convenience, and active-adult living.
Sold for $325,000
$325,000
12605 TAHITIAN PEARL CIRCLE, PARRISH, FL 34219
2beds
1,782sqft
Single Family Residence
Built in 2023
5,998 Square Feet Lot
$325,300 Zestimate®
$182/sqft
$2,779 Estimated rent
Home value
$325,300
$299,000 - $351,000
$2,779/mo
Zestimate® history
Owner options
List your home for rent
$2,779/mo
Rent Zestimate®
Find your next renter with Zillow Rental Manager. Plus, with online applications, you can quickly screen prospective tenants – for free.
$2,779/mo
Rent Zestimate®
Refinance and save
$2,424/mo
Est. payment
Refinancing to a lower rate could help reduce your monthly payments and save thousands over the life of the loan.
$2,424/mo
Est. payment
Explore your selling options
Work with a Zillow partner agent
Leverage their expertise and Zillow's premium Showcase listings to get your home seen by more buyers.
Get startedList with your own agent
Get your home in front of millions of buyers by listing it on Zillow.
Learn how to do itSell it yourself
Take full control of how buyers see your home on Zillow by listing For Sale by Owner (FSBO).
List your homeWhat's special
Quartz countertopsPremium corner lotOpen-concept designPeaceful pond viewsDesirable split-bedroom floorplanSpacious walk-in pantryThoughtfully designed kitchen
Zillow last checked:
Listing updated:
Listed by:
Brett Tesney 727-482-3944,
CHARLES RUTENBERG REALTY INC 727-538-9200
Bought with:
Non-Member Agent
STELLAR NON-MEMBER OFFICE
Source: Stellar MLS,MLS#: TB8466774 Originating MLS: Suncoast Tampa
Originating MLS: Suncoast Tampa
Facts & features
Interior
Bedrooms & bathrooms
- Bedrooms: 2
- Bathrooms: 2
- Full bathrooms: 2
Primary bedroom
- Features: Walk-In Closet(s)
- Level: First
- Area: 208 Square Feet
- Dimensions: 13x16
Bedroom 2
- Features: Built-in Closet
- Level: First
- Area: 132 Square Feet
- Dimensions: 12x11
Balcony porch lanai
- Level: First
- Area: 180 Square Feet
- Dimensions: 18x10
Den
- Level: First
- Area: 156 Square Feet
- Dimensions: 12x13
Dining room
- Level: First
- Area: 204 Square Feet
- Dimensions: 17x12
Kitchen
- Level: First
- Area: 154 Square Feet
- Dimensions: 14x11
Living room
- Level: First
- Area: 255 Square Feet
- Dimensions: 17x15
Heating
- Central
Cooling
- Central Air
Appliances
- Included: Dishwasher, Disposal, Microwave, Range, Refrigerator
- Laundry: Inside, Laundry Room
Features
- Built-in Features, Ceiling Fan(s), Eating Space In Kitchen, Living Room/Dining Room Combo, Open Floorplan, Split Bedroom, Walk-In Closet(s)
- Flooring: Carpet, Ceramic Tile
- Has fireplace: No
Interior area
- Total structure area: 1,782
- Total interior livable area: 1,782 sqft
Property
Parking
- Total spaces: 2
- Parking features: Garage - Attached
- Attached garage spaces: 2
Features
- Levels: One
- Stories: 1
- Exterior features: Sidewalk
- Has view: Yes
- View description: Pond
- Has water view: Yes
- Water view: Pond
- Waterfront features: Pond
Lot
- Size: 5,998 Square Feet
Details
- Parcel number: 394613609
- Zoning: MPUD
- Special conditions: None
Construction
Type & style
- Home type: SingleFamily
- Property subtype: Single Family Residence
Materials
- Block, Stucco
- Foundation: Block, Slab
- Roof: Shingle
Condition
- New construction: No
- Year built: 2023
Utilities & green energy
- Sewer: Public Sewer
- Water: Public
- Utilities for property: Cable Available, Cable Connected, Electricity Available, Electricity Connected, Sewer Available, Sewer Connected, Water Available, Water Connected
Community & HOA
Community
- Features: Community Mailbox, Sidewalks
- Pet fee: $0 monthly
- Senior community: Yes
- Subdivision: PROSPERITY LAKES PH I SUBPH IA
HOA
- Has HOA: Yes
- Services included: Cable TV, Common Area Taxes, Maintenance Grounds, Private Road
- HOA fee: $268 monthly
- HOA name: Synara Black
- HOA phone: 941-747-7261
- Second HOA name: ICON Management
- Second HOA phone: 941-747-7261
Location
- Region: Parrish
Financial & listing details
- Price per square foot: $182/sqft
- Annual tax amount: $5,695
- Date on market: 1/22/2026
- Cumulative days on market: 17 days
- Listing terms: Cash,Conventional
- Ownership: Fee Simple
- Total actual rent: 0
- Electric utility on property: Yes
- Road surface type: Paved
Price history
| Date | Event | Price |
|---|---|---|
| 3/9/2026 | Sold | $325,000-5.8%$182/sqft |
Source:  Stellar MLS #TB8466774 Report a problem Stellar MLS #TB8466774 Report a problem | ||
| 2/9/2026 | Pending sale | $345,000$194/sqft |
Source: Stellar MLS #TB8466774 Report a problem | ||
| 1/22/2026 | Listed for sale | $345,000-1.4%$194/sqft |
Source: Stellar MLS #TB8466774 Report a problem | ||
| 11/27/2023 | Sold | $349,900$196/sqft |
Source: Stellar MLS #T3440745 Report a problem | ||
| 11/13/2023 | Pending sale | $349,900$196/sqft |
Source: Stellar MLS #T3440745 Report a problem | ||
| 10/31/2023 | Price change | $349,900-6.7%$196/sqft |
Source: Stellar MLS #T3440745 Report a problem | ||
| 10/24/2023 | Price change | $374,900-1.3%$210/sqft |
Source: Stellar MLS #T3440745 Report a problem | ||
| 10/3/2023 | Price change | $379,900-1.8%$213/sqft |
Source: Stellar MLS #T3440745 Report a problem | ||
| 9/26/2023 | Price change | $386,700-0.3%$217/sqft |
Source: Stellar MLS #T3440745 Report a problem | ||
| 9/19/2023 | Price change | $387,700-0.3%$218/sqft |
Source: Stellar MLS #T3440745 Report a problem | ||
| 9/1/2023 | Listed for sale | $388,700$218/sqft |
Source: Stellar MLS #T3440745 Report a problem | ||
| 8/13/2023 | Pending sale | $388,700$218/sqft |
Source: Stellar MLS #T3440745 Report a problem | ||
| 8/3/2023 | Price change | $388,700+0.3%$218/sqft |
Source: Stellar MLS #T3440745 Report a problem | ||
| 7/12/2023 | Price change | $387,490-0.6%$217/sqft |
Source: Stellar MLS #T3440745 Report a problem | ||
| 6/16/2023 | Price change | $389,990-3.9%$219/sqft |
Source: Stellar MLS #T3440745 Report a problem | ||
| 5/30/2023 | Listed for sale | $405,700$228/sqft |
Source: Stellar MLS #T3440745 Report a problem | ||
| 5/17/2023 | Pending sale | $405,700$228/sqft |
Source: Stellar MLS #T3440745 Report a problem | ||
| 4/18/2023 | Listed for sale | $405,700$228/sqft |
Source: Stellar MLS #T3440745 Report a problem | ||
Public tax history
Tax history is unavailable.
Neighborhood: 34219
Nearby homes
- $358,9002 bd2 ba1.7k sqft12740 Tahitian Pearl Cir, Parrish, FL 34219Sold

- $335,0002 bd2 ba1.7k sqft12642 Tahitian Pearl Cir, Parrish, FL 34219Sold
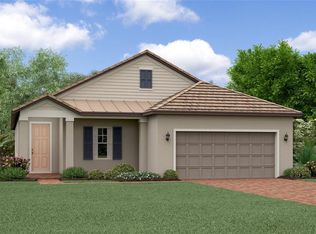
- $406,7302 bd2 ba1.9k sqft12744 Tahitian Pearl Cir, Parrish, FL 34219Sold
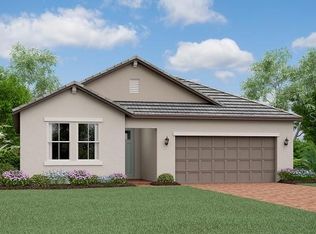
- $334,9002 bd2 ba1.9k sqft12720 Tahitian Pearl Cir, Parrish, FL 34219Sold
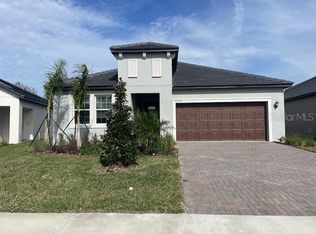
- $354,9002 bd2 ba1.9k sqft12646 Tahitian Pearl Cir, Parrish, FL 34219Sold
- $359,0002 bd2 ba1.9k sqft12713 Tahitian Pearl Cir, Parrish, FL 34219Sold
- $389,9802 bd2 ba1.9k sqft12630 Tahitian Pearl Cir, Parrish, FL 34219Sold
- $329,9002 bd2 ba1.7k sqft12724 Tahitian Pearl Cir, Parrish, FL 34219Sold
Nearby schools
GreatSchools rating
- 7/10Virgil Mills Elementary SchoolGrades: PK-5Distance: 5.3 mi
- 5/10Buffalo Creek Middle SchoolGrades: 6-8Distance: 5.2 mi
- 2/10Palmetto High SchoolGrades: 8-12Distance: 11.4 mi
Get a cash offer in 3 minutes
Find out how much your home could sell for in as little as 3 minutes with a no-obligation cash offer.
Estimated market value
$325,300
Get a cash offer in 3 minutes
Find out how much your home could sell for in as little as 3 minutes with a no-obligation cash offer.
Estimated market value
$325,300
- Florida
- Manatee County
- Parrish
- 34219
- 12605 TAHITIAN PEARL CIRCLE
Nearby cities
Nearby zip codes
Other Parrish Topics
