Welcome to this Beautifully Upgraded Gem with a NEW ROOF (OCTOBER 2025) in the Heart of Carrollwood/Citrus Park! Step into comfort, convenience, and modern elegance with this well-loved 4-bedroom, 2.5-bathroom, 2-car garage home ideally located in one of Tampa’s most desirable and connected communities. Nestled just minutes from Tampa International Airport, Downtown Tampa, I-275, I-4, and the Veterans Expressway, this location offers quick access to everything, including the world-renowned Clearwater Beaches and Citrus Park Mall, minutes away for all your shopping and dining needs. As you enter the home, you’re greeted by NEW luxury vinyl plank flooring that flows seamlessly throughout the entire first floor, setting the tone for a stylish and low-maintenance lifestyle. The fully upgraded kitchen is the heart of this home! It is truly a chef’s dream, featuring modern shaker cabinetry, stainless steel appliances, sparkling quartz countertops, and a stunning accented backsplash that ties the space together beautifully. This home beams with natural light thanks to the updated double-paned french door and double-paned windows throughout, enhancing the bright and airy feel in every room. The powder room downstairs is perfect for guests, while the three spacious bedrooms upstairs provide ample space for rest and relaxation. The owner’s suite is your private retreat, featuring a fully upgraded ensuite bath with elegant cabinetry, marble counters, a walk-in shower with glass doors, and luxury plank tile flooring that completes the spa-like experience. Step outside and fall in love with the expansive backyard, just under 1/4 acre, offering endless possibilities, from outdoor entertaining to building your dream pool. Enjoy the benefits of a NEW A/C system, newer Hot water heater, water softener system and the peace of mind that comes with a home that has been lovingly cared for and thoughtfully updated. Community perks include two beautifully maintained parks: one located at the front of the community with serene fountain views over a tranquil pond, and a second larger park tucked privately in the back, complete with a basketball court, playground, covered picnic space, and a separate dog park, perfect for families and pet lovers alike. Don’t miss your chance to own this move-in ready home in a prime Tampa location with every upgrade and convenience already in place. Schedule your private showing today and discover your new home at 12605 Trucious Place!
Sold for $464,000
$464,000
12605 TRUCIOUS PLACE, TAMPA, FL 33625
4beds
1,700sqft
Single Family Residence
Built in 1984
8,960 Square Feet Lot
$455,900 Zestimate®
$273/sqft
$2,673 Estimated rent
Home value
$455,900
Estimated sales range
Not available
$2,673/mo
Zestimate® history
Owner options
List your home for rent
$2,673/mo
Rent Zestimate®
Find your next renter with Zillow Rental Manager. Plus, with online applications, you can quickly screen prospective tenants – for free.
$2,673/mo
Rent Zestimate®
Refinance and save
$3,179/mo
Est. payment
Refinancing to a lower rate could help reduce your monthly payments and save thousands over the life of the loan.
$3,179/mo
Est. payment
Explore your selling options
Work with a Zillow partner agent
Leverage their expertise and Zillow's premium Showcase listings to get your home seen by more buyers.
Get startedList with your own agent
Get your home in front of millions of buyers by listing it on Zillow.
Learn how to do itSell it yourself
Take full control of how buyers see your home on Zillow by listing For Sale by Owner (FSBO).
List your homeWhat's special
Updated french doorSparkling quartz countertopsExpansive backyardModern shaker cabinetryDouble-paned windowsElegant cabinetryBright and airy feel
Zillow last checked:
Listing updated:
Listed by:
Geniece Brady 954-240-3797,
PHILIDOR BRADY & CO REALTY LLC 786-417-1327,
Kety Philidor 786-417-1327,
PHILIDOR BRADY & CO REALTY LLC
Bought with:
Daylen Villalon Diaz, 3450009
VITA LUXURY REALTY LLC
Source: Stellar MLS,MLS#: TB8415466 Originating MLS: Suncoast Tampa
Originating MLS: Suncoast Tampa
Facts & features
Interior
Bedrooms & bathrooms
- Bedrooms: 4
- Bathrooms: 3
- Full bathrooms: 2
- 1/2 bathrooms: 1
Primary bedroom
- Features: En Suite Bathroom, Built-in Closet
- Level: Second
- Area: 168 Square Feet
- Dimensions: 14x12
Bedroom 1
- Features: Ceiling Fan(s), Built-in Closet
- Level: Second
- Area: 110 Square Feet
- Dimensions: 11x10
Bedroom 2
- Features: Ceiling Fan(s), Built-in Closet
- Level: Second
- Area: 120 Square Feet
- Dimensions: 12x10
Bedroom 3
- Features: Ceiling Fan(s), Built-in Closet
- Level: Second
- Area: 120 Square Feet
- Dimensions: 12x10
Dining room
- Features: No Closet
- Level: First
- Area: 132 Square Feet
- Dimensions: 12x11
Kitchen
- Features: Breakfast Bar, Storage Closet
- Level: First
- Area: 234 Square Feet
- Dimensions: 18x13
Living room
- Features: Ceiling Fan(s)
- Level: First
- Area: 208 Square Feet
- Dimensions: 16x13
Heating
- Central, Electric
Cooling
- Central Air
Appliances
- Included: Dishwasher, Dryer, Ice Maker, Microwave, Range, Refrigerator, Washer, Water Softener
- Laundry: In Garage
Features
- Living Room/Dining Room Combo, PrimaryBedroom Upstairs, Stone Counters, Thermostat
- Flooring: Carpet, Laminate, Luxury Vinyl
- Doors: French Doors
- Has fireplace: No
Interior area
- Total structure area: 2,444
- Total interior livable area: 1,700 sqft
Property
Parking
- Total spaces: 2
- Parking features: Garage Door Opener
- Attached garage spaces: 2
- Details: Garage Dimensions: 24x24
Features
- Levels: Two
- Stories: 2
- Exterior features: Lighting, Sidewalk
- Fencing: Wood
Lot
- Size: 8,960 Square Feet
- Dimensions: 80 x 112
- Features: Sidewalk
Details
- Parcel number: U12281705100000200010.0
- Zoning: PD
- Special conditions: None
Construction
Type & style
- Home type: SingleFamily
- Property subtype: Single Family Residence
Materials
- Block, Wood Siding
- Foundation: Block
- Roof: Shingle
Condition
- Completed
- New construction: No
- Year built: 1984
Utilities & green energy
- Sewer: Public Sewer
- Water: Public
- Utilities for property: Cable Connected, Electricity Connected, Fiber Optics, Public, Sewer Connected, Street Lights, Underground Utilities
Community & HOA
Community
- Features: Dog Park, Playground, Sidewalks
- Security: Security System Leased, Smoke Detector(s)
- Pet fee: $0 monthly
- Subdivision: LOGAN GATE VILLG PH III UN 1
HOA
- Has HOA: No
Location
- Region: Tampa
Financial & listing details
- Price per square foot: $273/sqft
- Tax assessed value: $361,450
- Annual tax amount: $2,694
- Date on market: 8/7/2025
- Cumulative days on market: 77 days
- Listing terms: Cash,Conventional,FHA,VA Loan
- Ownership: Fee Simple
- Total actual rent: 0
- Electric utility on property: Yes
- Road surface type: Paved
Price history
| Date | Event | Price |
|---|---|---|
| 11/25/2025 | Sold | $464,000-0.2%$273/sqft |
Source:  Stellar MLS #TB8415466 Report a problem Stellar MLS #TB8415466 Report a problem | ||
| 10/24/2025 | Pending sale | $464,900$273/sqft |
Source: Stellar MLS #TB8415466 Report a problem | ||
| 10/3/2025 | Price change | $464,900-2.1%$273/sqft |
Source: Stellar MLS #TB8415466 Report a problem | ||
| 9/2/2025 | Price change | $475,000-2.1%$279/sqft |
Source: Stellar MLS #TB8415466 Report a problem | ||
| 8/7/2025 | Listed for sale | $485,000+145.7%$285/sqft |
Source: Stellar MLS #TB8415466 Report a problem | ||
| 12/5/2015 | Sold | $197,400$116/sqft |
Source: Public Record Report a problem | ||
Public tax history
| Year | Property taxes | Tax assessment |
|---|---|---|
| 2025 | $2,910 +8% | $156,821 +2.9% |
| 2024 | $2,695 +4.3% | $152,401 +3% |
| 2023 | $2,583 +8.3% | $147,962 +3% |
| 2022 | $2,386 +1.9% | $143,652 +3% |
| 2021 | $2,342 +3.7% | $139,468 +1.4% |
| 2020 | $2,259 +4.2% | $137,542 +2.3% |
| 2019 | $2,167 | $134,450 +1.9% |
| 2018 | $2,167 +0.9% | $131,943 -18.5% |
| 2017 | $2,149 +1.6% | $161,940 +7.2% |
| 2016 | $2,114 -36.4% | $151,026 +54.4% |
| 2015 | $3,326 +114% | $97,817 +0.8% |
| 2014 | $1,555 +1.6% | $97,041 +1.5% |
| 2013 | $1,530 +0.7% | $95,607 +1.7% |
| 2012 | $1,520 -1.6% | $94,009 -1.1% |
| 2011 | $1,544 +2.8% | $95,057 +1.5% |
| 2010 | $1,501 -15.3% | $93,652 -12.5% |
| 2009 | $1,772 -19.2% | $107,062 -16.4% |
| 2008 | $2,192 -8.3% | $128,028 +3% |
| 2007 | $2,389 -4.2% | $124,299 +2.5% |
| 2006 | $2,494 +0.3% | $121,267 +3% |
| 2005 | $2,486 | $117,735 +3% |
| 2004 | -- | $114,306 +1.9% |
| 2003 | -- | $112,175 +2.4% |
| 2002 | -- | $109,546 +14.4% |
| 2001 | -- | $95,782 +6% |
| 2000 | $2,504 | $90,362 |
Find assessor info on the county website
Neighborhood: 33625
Nearby homes
- $426,3003 bd2 ba1.4k sqft12603 Trucious Pl, Tampa, FL 33625Off Market

- $440,5004 bd2 ba1.8k sqft12607 Trucious Pl, Tampa, FL 33625Off Market
- $358,7003 bd2 ba1.4k sqft6840 Swain Ave, Tampa, FL 33625Off Market

- $482,0004 bd2 ba1.7k sqft6923 Spanish Moss Cir, Tampa, FL 33625Sold
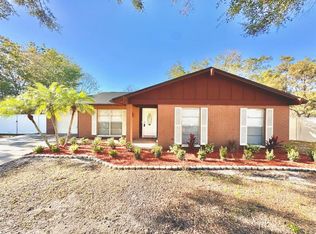
- $382,3004 bd2 ba1.4k sqft6838 Swain Ave, Tampa, FL 33625Off Market
- $399,1004 bd2 ba1.5k sqft12606 Trucious Pl, Tampa, FL 33625Off Market
- $486,1004 bd2 ba1.7k sqft12601 Trucious Pl, Tampa, FL 33625Off Market
- $486,4004 bd3 ba1.7k sqft6921 Spanish Moss Cir, Tampa, FL 33625Off Market
Nearby schools
GreatSchools rating
- 3/10Bellamy Elementary SchoolGrades: PK-5Distance: 1.6 mi
- 8/10Sergeant Paul R Smith Middle SchoolGrades: 6-8Distance: 1.4 mi
- 8/10Sickles High SchoolGrades: 9-12Distance: 2.1 mi
Get a cash offer in 3 minutes
Find out how much your home could sell for in as little as 3 minutes with a no-obligation cash offer.
Estimated market value
$455,900
Get a cash offer in 3 minutes
Find out how much your home could sell for in as little as 3 minutes with a no-obligation cash offer.
Estimated market value
$455,900
- Florida
- Hillsborough County
- Citrus Park
- 33625
- 12605 TRUCIOUS PLACE
Nearby cities
Nearby zip codes
Other Citrus Park Topics
