Skip main navigation
Off market
  • $1,883,000

    12606 217th St SE, Snohomish, WA 98296

    3beds
    3,600sqft
    SingleFamily
    Built in 2006
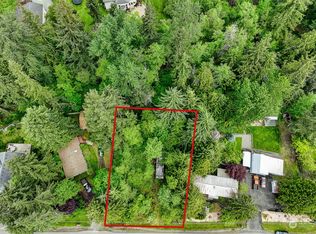
    4.93 Acres Lot
    $1,883,000 Zestimate®
    $523/sqft
    $4,783 Estimated rent

    Home value

    $1,883,000

    $1.75M - $2.03M

    $4,783/mo

    Zestimate® history
    Loading
    Loading...

    Owner options

    List your home for rent

    $4,783/mo

    Rent Zestimate®

    Find your next renter with Zillow Rental Manager. Plus, with online applications, you can quickly screen prospective tenants – for free.

    Learn more

    $4,783/mo

    Rent Zestimate®

    Refinance and save

    $11,498/mo

    Est. payment

    Refinancing to a lower rate could help reduce your monthly payments and save thousands over the life of the loan.

    See today's rates

    $11,498/mo

    Est. payment

    Explore your selling options

    Work with a Zillow partner agent

    Leverage their expertise and Zillow's premium Showcase listings to get your home seen by more buyers.

    Get started

    List with your own agent

    Get your home in front of millions of buyers by listing it on Zillow.

    Learn how to do it

    Sell it yourself

    Take full control of how buyers see your home on Zillow by listing For Sale by Owner (FSBO).

    List your home

    What's special

    Carefully crafted custom 3 bedroom, 2.5 bath home sits on 4.93 acres in an estate-style setting in the quiet Echo Lake community. This light-filled open floor plan features 3,600 SF of high-end fixtures and finishes including gleaming black walnut hardwoods. The two-story great room with soaring ceilings, custom cultured stone fireplace and large windows maximize natural light. A large chef's kitchen with eating nook features custom cabinets, granite countertops, Viking appliances including a double oven, 6 burner range & Miele built-in coffee maker. Grand, open split staircase to the second floor which features a spectacular theater room with wet bar, utility room, and elegant master suite including spacious 5-piece bath with travertine & marble flooring, radiant heat and two-way fireplace for ultimate relaxation. Huge, level backyard includes a large entertaining patio, fire pit, and endless potential! Property includes a detached 30' x 40' shop with 2 garage doors, one of which is 14' tall and 10' wide, allowing for RV or large boat storage. Additional covered parking & extra storage onsite. Don't miss out on this one of kind property that allows you to enjoy the pleasures of serene living and luxury all in one!

    This property is off market, which means it's not currently listed for sale or rent on Zillow. This may be different from what's available on other websites or public sources.
    Facts & features

    Interior

    Bedrooms & bathrooms
    • Bedrooms: 3
    • Bathrooms: 3
    • Full bathrooms: 2
    • 1/2 bathrooms: 1
    Heating
    • Forced air
    Cooling
    • None
    Features
    • Flooring: Carpet, Hardwood
    • Has fireplace: Yes
    • Fireplace features: masonry
    Interior area
    • Total interior livable area: 3,600 sqft

    Property

    Parking
    • Parking features: Garage - Attached, Garage - Detached
    Features
    • Exterior features: Stone, Wood
    Lot
    • Size: 4.93 Acres
    Details
    • Parcel number: 27062900101000

    Construction

    Type & style
    • Home type: SingleFamily
    Materials
    • Wood
    • Foundation: Crawl/Raised
    • Roof: Composition
    Condition
    • Year built: 2006

    Community & HOA

    Location
    • Region: Snohomish

    Financial & listing details

    • Price per square foot: $523/sqft
    • Tax assessed value: $1,759,100
    • Annual tax amount: $14,241

    Price history

    DateEventPrice
    10/31/2018Sold$1,205,000+9.5%$335/sqft
    Source: NWMLS as distributed by MLS GRID #1368282 Report a problem
    10/6/2018Pending sale$1,100,000$306/sqft
    Source: Windermere Real Estate Northeast Inc. #1368282 Report a problem
    10/2/2018Listed for sale$1,100,000+633.3%$306/sqft
    Source: Windermere Real Estate Northeast Inc. #1368282 Report a problem
    8/8/2000Sold$150,000$42/sqft
    Source: Public Record Report a problem

    Public tax history

    YearProperty taxesTax assessment
    2024$14,241 +5.5%$1,759,100 +5.8%
    2023$13,505 +2.7%$1,662,600 -6.1%
    2022$13,144 +3.2%$1,770,700 +30.7%
    2021$12,732 +9.7%$1,355,000 +11.6%
    2020$11,611 +4.9%$1,214,300 +7%
    2019$11,070 $1,134,700 +13.6%
    2018-- $998,600 +14.5%
    2017$10,679 +16.1%$871,800 +10.9%
    2016$9,196 $786,400 +11%
    2015$9,196 +6.1%$708,600 +12.9%
    2013$8,663 $627,800
    2012-- --
    2010-- --
    Find assessor info on the county website

    Neighborhood: 98296

    Nearby schools

    GreatSchools rating
    Schools provided by the listing agent
    • Elementary: MALTBY ELEM
    • Middle: HIDDEN RIVER MID
    • High: MONROE HIGH
    • District: Monroe

    Source: The MLS. This data may not be complete. We recommend contacting the local school district to confirm school assignments for this home.

    Get a cash offer in 3 minutes
    Find out how much your home could sell for in as little as 3 minutes with a no-obligation cash offer.
    Estimated market value
    $1,883,000
    Get a cash offer in 3 minutes
    Find out how much your home could sell for in as little as 3 minutes with a no-obligation cash offer.
    Estimated market value
    $1,883,000