Skip main navigation
Closed
  • $372,450

    12606 7th STREET #12610, Union Grove, WI 53182

    3beds
    1,862sqft
    Single Family Residence
    Built in 1964
    2.6 Acres Lot
    $437,900 Zestimate®
    $200/sqft
    $2,341 Estimated rent

    Home value

    $437,900

    $416,000 - $464,000

    $2,341/mo

    Zestimate® history
    Loading
    Loading...

    Owner options

    List your home for rent

    $2,341/mo

    Rent Zestimate®

    Find your next renter with Zillow Rental Manager. Plus, with online applications, you can quickly screen prospective tenants – for free.

    Learn more

    $2,341/mo

    Rent Zestimate®

    Refinance and save

    $1,984/mo

    Est. payment

    Refinancing to a lower rate could help reduce your monthly payments and save thousands over the life of the loan.

    See today's rates

    $1,984/mo

    Est. payment

    Explore your selling options

    Work with a Zillow partner agent

    Leverage their expertise and Zillow's premium Showcase listings to get your home seen by more buyers.

    Get started

    List with your own agent

    Get your home in front of millions of buyers by listing it on Zillow.

    Learn how to do it

    Sell it yourself

    Take full control of how buyers see your home on Zillow by listing For Sale by Owner (FSBO).

    List your home

    What's special

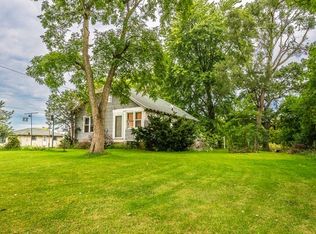
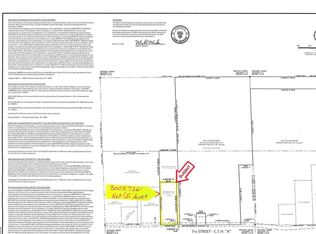
    Town of Paris with lowest tax mill rate in Kenosha County. VERY rare opportunity to own 2 homes on one tax parcel (non-conforming use). Part of a family legacy, most recently used as rental properties. Ranch home on 12610 7th ST is west of the shared driveway. Built in 1964 (1008 SF)with 2BR, partially finished full basement, natural gas FWA furnace/central air; roof and window replacement. Cape code (on east side of driveway) was built in 1932, needs work, has gas furnace, some of the original woodwork & flooring,limited head room on second floor, no appliances included. Lot line adjustments: added 71' to original parcel and removed east rectangle(see GIS maps in documents), required to include setback for ranch. Garage has no value.

    Zillow last checked:

    Listing updated:

    Listed by:

    Glenda Dupons,

    Bear Realty, Inc

    Bought with:

    Julie A Bach

    Source: WIREX MLS,MLS#: 1869186MLS LogoOriginating MLS: Metro MLS

    Facts & features

    Interior

    Bedrooms & bathrooms
    • Bedrooms: 3
    • Bathrooms: 1
    • Full bathrooms: 1
    • Main level bedrooms: 2
    Primary bedroom
    • Level: Main
    • Area: 110
    • Dimensions: 11 x 10
    Bedroom 2
    • Level: Main
    • Area: 100
    • Dimensions: 10 x 10
    Bedroom 3
    • Level: Upper
    • Area: 184
    • Dimensions: 23 x 8
    Bathroom
    • Features: Tub Only
    Dining room
    • Level: Main
    • Area: 120
    • Dimensions: 12 x 10
    Kitchen
    • Level: Main
    • Area: 154
    • Dimensions: 14 x 11
    Living room
    • Level: Main
    • Area: 140
    • Dimensions: 14 x 10
    Office
    • Level: Upper
    • Area: 100
    • Dimensions: 10 x 10
    Heating
    • Natural Gas, Forced Air
    Features
    • Basement: Block,Full
    Interior area
    • Total structure area: 1,008
    • Total interior livable area: 1,862 sqft
    • Finished area above ground: 1,862

    Property

    Parking
    • Parking features: No Garage
    Lot
    • Size: 2.60 Acres
    • Dimensions: 299 x 385
    Details
    • Parcel number: 4542210140300
    • Zoning: Res-2

    Construction

    Type & style
    • Home type: SingleFamily
    • Architectural style: Cape Cod,Other
    • Property subtype: Single Family Residence
    Materials
    • Other
    Condition
    • 21+ Years
    • New construction: No
    • Year built: 1964

    Utilities & green energy

    • Sewer: Septic Tank
    • Water: Well

    Community & neighborhood

    Location
    • Region: Union Grove
    • Municipality: Paris

    Price history

    DateEventPrice
    5/17/2024Sold$372,450-6.9%$200/sqft
    Source: WIREX MLS #1869186 Report a problem
    3/29/2024Contingent$399,900$215/sqft
    Source: WIREX MLS #1869186 Report a problem
    3/28/2024Listed for sale$399,900$215/sqft
    Source: WIREX MLS #1869186 Report a problem
    3/26/2024Listing removed--
    Source: WIREX MLS #1851662 Report a problem
    9/25/2023Listed for sale$399,900$215/sqft
    Source: WIREX MLS #1851662 Report a problem

    Public tax history

    Tax history is unavailable.

    Neighborhood: 53182

    Nearby schools

    GreatSchools rating
    Schools provided by the listing agent
    • Elementary: Paris
    • Middle: 21st Century Eschool
    • High: Westosha Central
    • District: Paris J1

    Source: WIREX MLS. This data may not be complete. We recommend contacting the local school district to confirm school assignments for this home.

    Get a cash offer in 3 minutes
    Find out how much your home could sell for in as little as 3 minutes with a no-obligation cash offer.
    Estimated market value
    $437,900
    Get a cash offer in 3 minutes
    Find out how much your home could sell for in as little as 3 minutes with a no-obligation cash offer.
    Estimated market value
    $437,900