Wonderful opportunity to live in an awesome neighborhood! A perfect location for day to day living and commuting too! One of the best floor plans with a great working kitchen with large table space and a walk-in pantry adjoining family room with walkout to a delightful screen porch in treed back yard. Quality updates including kitchen and all 4 bathrooms and one with jetted tub. Finished basement has built-in shelving with lots of storage and a separate utility/storage room too! Close to neighborhood pool, tennis/pickle ball court, common areas and tot lot with elementary school just a few blocks away.
Sold for $710,000
$710,000
12606 Bayou Dr, Herndon, VA 20170
3beds
2,080sqft
Single Family Residence
Built in 1979
8,760 Square Feet Lot
$724,000 Zestimate®
$341/sqft
$3,682 Estimated rent
Home value
$724,000
$681,000 - $775,000
$3,682/mo
Zestimate® history
Owner options
List your home for rent
$3,682/mo
Rent Zestimate®
Find your next renter with Zillow Rental Manager. Plus, with online applications, you can quickly screen prospective tenants – for free.
$3,682/mo
Rent Zestimate®
Refinance and save
$4,888/mo
Est. payment
Refinancing to a lower rate could help reduce your monthly payments and save thousands over the life of the loan.
$4,888/mo
Est. payment
Explore your selling options
Work with a Zillow partner agent
Leverage their expertise and Zillow's premium Showcase listings to get your home seen by more buyers.
Get startedList with your own agent
Get your home in front of millions of buyers by listing it on Zillow.
Learn how to do itSell it yourself
Take full control of how buyers see your home on Zillow by listing For Sale by Owner (FSBO).
List your homeWhat's special
Adjoining family roomFinished basementLots of storageDelightful screen porchWalk-in pantryBuilt-in shelvingGreat working kitchen
Zillow last checked:
Listing updated:
Listed by:
Linda Sonnhalter 703-855-4632,
Pearson Smith Realty, LLC
Bought with:
Sarah Faisal, 669886
Compass
Source: Bright MLS,MLS#: VAFX2273064
Facts & features
Interior
Bedrooms & bathrooms
- Bedrooms: 3
- Bathrooms: 4
- Full bathrooms: 3
- 1/2 bathrooms: 1
- Main level bathrooms: 1
Rooms
- Room types: Living Room, Dining Room, Bedroom 2, Bedroom 3, Kitchen, Family Room, Foyer, Bedroom 1, Recreation Room
Bedroom 1
- Features: Ceiling Fan(s), Walk-In Closet(s)
- Level: Upper
- Area: 180 Square Feet
- Dimensions: 15 x 12
Bedroom 2
- Features: Ceiling Fan(s)
- Level: Upper
- Area: 143 Square Feet
- Dimensions: 13 x 11
Bedroom 3
- Features: Ceiling Fan(s)
- Level: Upper
- Area: 108 Square Feet
- Dimensions: 12 x 9
Dining room
- Level: Main
- Area: 132 Square Feet
- Dimensions: 12 x 11
Family room
- Features: Cathedral/Vaulted Ceiling
- Level: Main
- Area: 208 Square Feet
- Dimensions: 16 x 13
Foyer
- Level: Main
Kitchen
- Features: Pantry
- Level: Main
- Area: 216 Square Feet
- Dimensions: 18 x 12
Living room
- Level: Main
- Area: 195 Square Feet
- Dimensions: 15 x 13
Recreation room
- Features: Built-in Features, Ceiling Fan(s)
- Level: Lower
- Area: 432 Square Feet
- Dimensions: 24 x 18
Heating
- Heat Pump, Electric
Cooling
- Central Air, Electric
Appliances
- Included: Dishwasher, Disposal, Dryer, Exhaust Fan, Microwave, Refrigerator, Cooktop, Washer, Electric Water Heater
Features
- Built-in Features, Family Room Off Kitchen, Floor Plan - Traditional, Eat-in Kitchen, Primary Bath(s), Cathedral Ceiling(s)
- Doors: Six Panel, French Doors
- Windows: Window Treatments
- Basement: Connecting Stairway,Partial,Partially Finished,Windows
- Has fireplace: No
Interior area
- Total structure area: 2,080
- Total interior livable area: 2,080 sqft
- Finished area above ground: 1,716
- Finished area below ground: 364
Property
Parking
- Total spaces: 2
- Parking features: Garage Door Opener, Attached
- Attached garage spaces: 2
Accessibility
- Accessibility features: None
Features
- Levels: Three
- Stories: 3
- Exterior features: Sidewalks, Street Lights
- Pool features: None
- Has spa: Yes
- Spa features: Bath
- Fencing: Back Yard
Lot
- Size: 8,760 Square Feet
- Features: Wooded
Details
- Additional structures: Above Grade, Below Grade
- Parcel number: 1024 392
- Zoning: 131
- Special conditions: Standard
Construction
Type & style
- Home type: SingleFamily
- Architectural style: Colonial
- Property subtype: Single Family Residence
Materials
- Brick, Brick Front, Combination
- Foundation: Concrete Perimeter
Condition
- New construction: No
- Year built: 1979
Details
- Builder model: HILLBROOK
- Builder name: Miller and Smith
Utilities & green energy
- Sewer: Public Sewer
- Water: Public
- Utilities for property: Underground Utilities
Community & HOA
Community
- Subdivision: Kingston Chase
HOA
- Has HOA: Yes
- Amenities included: Common Grounds, Meeting Room, Party Room, Picnic Area, Pool, Tennis Court(s), Tot Lots/Playground
- Services included: Common Area Maintenance, Management, Pool(s), Recreation Facility, Reserve Funds
- HOA fee: $436 annually
- HOA name: KINGSTON CHASE HOME OWNERS ASSOCIATION
Location
- Region: Herndon
Financial & listing details
- Price per square foot: $341/sqft
- Tax assessed value: $659,130
- Annual tax amount: $7,620
- Date on market: 11/2/2025
- Listing agreement: Exclusive Right To Sell
- Inclusions: Parking Included In Listprice, parking Included In Saleprice
- Ownership: Fee Simple
Price history
| Date | Event | Price |
|---|---|---|
| 11/25/2025 | Sold | $710,000-2.1%$341/sqft |
Source:  Bright MLS #VAFX2273064 Report a problem Bright MLS #VAFX2273064 Report a problem | ||
| 11/7/2025 | Contingent | $725,000$349/sqft |
Source: Bright MLS #VAFX2273064 Report a problem | ||
| 11/2/2025 | Listed for sale | $725,000+57.8%$349/sqft |
Source: Bright MLS #VAFX2273064 Report a problem | ||
| 9/15/2014 | Sold | $459,500-1.8%$221/sqft |
Source: Public Record Report a problem | ||
| 7/28/2014 | Listed for sale | $468,000+4%$225/sqft |
Source: Weichert Realtors #FX8415680 Report a problem | ||
| 11/15/2004 | Sold | $450,000+111.4%$216/sqft |
Source: Public Record Report a problem | ||
| 12/1/1999 | Sold | $212,900$102/sqft |
Source: Public Record Report a problem | ||
Public tax history
| Year | Property taxes | Tax assessment |
|---|---|---|
| 2025 | $7,620 +6.8% | $659,130 +7% |
| 2024 | $7,134 +6.1% | $615,820 +3.4% |
| 2023 | $6,722 +4.2% | $595,670 +5.6% |
| 2022 | $6,448 | $563,920 +14.4% |
| 2021 | -- | $493,030 +2.2% |
| 2020 | $5,709 +4.5% | $482,400 +4.5% |
| 2019 | $5,462 +4% | $461,540 +4% |
| 2018 | $5,253 +1.9% | $443,870 |
| 2017 | $5,153 +2.5% | $443,870 +2.3% |
| 2016 | $5,029 +5.6% | $434,060 +1.8% |
| 2015 | $4,761 +2.2% | $426,570 +1.9% |
| 2014 | $4,659 | $418,420 +11.7% |
| 2013 | -- | $374,680 +1.5% |
| 2012 | -- | $369,180 +3.1% |
| 2011 | -- | $358,180 |
| 2010 | -- | $358,180 -4.7% |
| 2009 | -- | $375,770 -17.9% |
| 2008 | -- | $457,890 -7.8% |
| 2007 | -- | $496,670 +81% |
| 2003 | -- | $274,475 +10% |
| 2002 | -- | $249,525 +25% |
| 2001 | -- | $199,620 |
Find assessor info on the county website
Neighborhood: 20170
Nearby homes
- $837,9005 bd4 ba2.7k sqft12604 Bayou Dr, Herndon, VA 20170Off Market
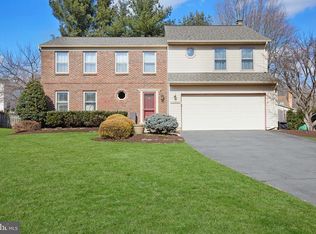
- $809,0004 bd4 ba2.7k sqft12608 Bayou Dr, Herndon, VA 20170Off Market
- $638,2003 bd3 ba1k sqft12605 Little Stones Ln, Herndon, VA 20170Off Market
- $711,6004 bd2 ba1.8k sqft12607 Little Stones Ln, Herndon, VA 20170Off Market
- $708,6003 bd2 ba2.7k sqft12602 Bayou Dr, Herndon, VA 20170Off Market
- $688,8003 bd2 ba1.7k sqft12610 Bayou Dr, Herndon, VA 20170Off Market
- $655,1004 bd3 ba1k sqft1601 Bayou Ct, Herndon, VA 20170Off Market
- $733,5003 bd2 ba2.5k sqft12603 Little Stones Ln, Herndon, VA 20170Off Market
Nearby schools
GreatSchools rating
- 6/10Clearview Elementary SchoolGrades: PK-6Distance: 0.3 mi
- 3/10Herndon Middle SchoolGrades: 7-8Distance: 1.4 mi
- 2/10Herndon High SchoolGrades: 9-12Distance: 0.7 mi
Schools provided by the listing agent
- Elementary: Clearview
- Middle: Herndon
- High: Herndon
- District: Fairfax County Public Schools
Source: Bright MLS. This data may not be complete. We recommend contacting the local school district to confirm school assignments for this home.
Get a cash offer in 3 minutes
Find out how much your home could sell for in as little as 3 minutes with a no-obligation cash offer.
Estimated market value
$724,000
Get a cash offer in 3 minutes
Find out how much your home could sell for in as little as 3 minutes with a no-obligation cash offer.
Estimated market value
$724,000
- Virginia
- Fairfax County
- Herndon
- 20170
- 12606 Bayou Dr
Nearby cities
Nearby neighborhoods
Nearby zip codes
Other Herndon Topics
