Back on market-no fault of seller. Buyers were contingent and unable to sell their home. Motivated and ready to sell! Bring your offer!
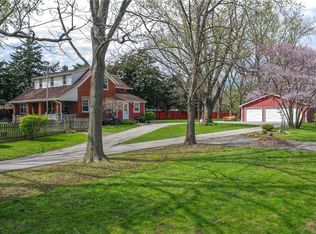
Who wants to live near the city, but on your own private 4.88 acres? Located just off old Noland Rd., this 4 bed, 2.5 bath is a dream! BRAND NEW custom kitchen, complete with a quartz countertops, double oven, top of the line gas cooktop and an extra large island. Home has been lovingly updated with brand new windows and hardwood floors. The master suite is located on the main floor, with a private sitting area or office and a beautiful BRAND NEW spa-like master bath. All secondary bedrooms are on the second floor with full bath. An older barn is on the premisis with plenty of potential, as well as a newer outbuilding. The new pond has been dug 11 feet deep with a newly reinforced dam. Fully fenced with farm fencing, and crossed fenced with metal fencing and gates to keep pets and kids where you can see them. The extra large family room is just off the kitchen and back patio, with beautiful concrete stained floors, with easy access to the back patio for taking in the scenic views. The property has a private electric gate at the entry. Enjoy the peaceful outdoors on the fully covered front porch or out back under the hickory or pecan trees. A pre-inspection has been done and is available upon request!
Sold
Price Unknown
12606 E 75th St, Kansas City, MO 64138
4beds
2,539sqft
Single Family Residence
Built in 1941
4.84 Acres Lot
$549,500 Zestimate®
$--/sqft
$2,328 Estimated rent
Home value
$549,500
Estimated sales range
Not available
$2,328/mo
Zestimate® history
Owner options
List your home for rent
$2,328/mo
Rent Zestimate®
Find your next renter with Zillow Rental Manager. Plus, with online applications, you can quickly screen prospective tenants – for free.
$2,328/mo
Rent Zestimate®
Refinance and save
Refinancing to a lower rate could help reduce your monthly payments and save thousands over the life of the loan.
Explore your selling options
Work with a Zillow partner agent
Leverage their expertise and Zillow's premium Showcase listings to get your home seen by more buyers.
Get startedList with your own agent
Get your home in front of millions of buyers by listing it on Zillow.
Learn how to do itSell it yourself
Take full control of how buyers see your home on Zillow by listing For Sale by Owner (FSBO).
List your homeWhat's special
New pondExtra large family roomQuartz countertopsFully covered front porchScenic viewsBrand new custom kitchenSpa-like master bath
Zillow last checked:
Listing updated:
Listed by:
Heather Thompson 913-215-4020,
Realty One Group Encompass
Bought with:
Unrepresented Buyer
Non-MLS Office
Source: Heartland MLS as distributed by MLS GRID,MLS#: 2545760
Facts & features
Interior
Bedrooms & bathrooms
- Bedrooms: 4
- Bathrooms: 3
- Full bathrooms: 2
- 1/2 bathrooms: 1
Primary bedroom
- Level: Main
Bedroom 2
- Level: Second
Bedroom 3
- Level: Second
Bedroom 4
- Level: Second
Primary bathroom
- Level: Main
Bathroom 2
- Level: Second
Half bath
- Level: Main
Heating
- Forced Air
Cooling
- Electric
Appliances
- Included: Dishwasher, Disposal, Double Oven, Dryer, Freezer, Exhaust Fan, Microwave, Refrigerator, Gas Range, Stainless Steel Appliance(s), Washer
- Laundry: Main Level
Features
- Ceiling Fan(s), Custom Cabinets, Kitchen Island, Walk-In Closet(s)
- Flooring: Other, Wood
- Doors: Storm Door(s)
- Windows: Window Coverings
- Basement: Daylight,Full
- Number of fireplaces: 2
- Fireplace features: Family Room, Living Room
Interior area
- Total structure area: 2,539
- Total interior livable area: 2,539 sqft
- Finished area above ground: 2,539
Property
Parking
- Total spaces: 3
- Parking features: Detached
- Garage spaces: 3
Features
- Patio & porch: Patio
- Spa features: Bath
- Fencing: Metal,Other
- Waterfront features: Pond
Lot
- Size: 4.84 Acres
- Features: Acreage
Details
- Additional structures: Barn(s), Outbuilding
- Parcel number: 44400040500000000
- Special conditions: As Is
Construction
Type & style
- Home type: SingleFamily
- Architectural style: Traditional
- Property subtype: Single Family Residence
Materials
- Brick Trim
- Roof: Composition
Condition
- Year built: 1941
Utilities & green energy
- Sewer: Septic Tank
- Water: Public
Community & HOA
Community
- Subdivision: Other
HOA
- Has HOA: No
Location
- Region: Kansas City
Financial & listing details
- Annual tax amount: $6,931
- Date on market: 4/25/2025
- Listing terms: Cash,Conventional,FHA,VA Loan
- Ownership: Private
Price history
| Date | Event | Price |
|---|---|---|
| 8/7/2025 | Sold | -- |
Source:  Heartland MLS as distributed by MLS GRID #2545760 Report a problem Heartland MLS as distributed by MLS GRID #2545760 Report a problem | ||
| 8/3/2025 | Pending sale | $556,000$219/sqft |
Source: Heartland MLS as distributed by MLS GRID #2545760 Report a problem | ||
| 8/1/2025 | Price change | $556,000-0.5%$219/sqft |
Source: Heartland MLS as distributed by MLS GRID #2545760 Report a problem | ||
| 7/1/2025 | Listed for sale | $559,000-1.8%$220/sqft |
Source: Heartland MLS as distributed by MLS GRID #2545760 Report a problem | ||
| 5/13/2025 | Contingent | $569,000$224/sqft |
Source: Heartland MLS as distributed by MLS GRID #2545760 Report a problem | ||
| 5/8/2025 | Price change | $569,000-3.4%$224/sqft |
Source: Heartland MLS as distributed by MLS GRID #2545760 Report a problem | ||
| 4/25/2025 | Listed for sale | $589,000+53%$232/sqft |
Source: Heartland MLS as distributed by MLS GRID #2545760 Report a problem | ||
| 7/2/2021 | Sold | -- |
Source: Heartland MLS as distributed by MLS GRID #2320524 Report a problem | ||
| 5/12/2021 | Pending sale | $385,000$152/sqft |
Source: Heartland MLS as distributed by MLS GRID #2320524 Report a problem | ||
| 5/10/2021 | Listed for sale | $385,000$152/sqft |
Source: Heartland MLS as distributed by MLS GRID #2320524 Report a problem | ||
Public tax history
Tax history is unavailable.
Neighborhood: Little Blue Valley
Nearby homes
- $439,1003 bd2 ba2.9k sqft7407 Marion Ave, Kansas City, MO 64133Off Market
- $502,3004 bd3 ba2.5k sqft12606 E 75th St, Kansas City, MO 64133Off Market
- $461,7005 bd6 ba4k sqft7401 Marion Ave, Kansas City, MO 64133Off Market
- $336,8004 bd3 ba1.9k sqft12610 E 75th St, Kansas City, MO 64133Off Market
- $423,0003 bd4 ba3.2k sqft7413 Marion Ave, Kansas City, MO 64133Off Market
- $449,1004 bd2 ba2.8k sqft7313 Marion Ave, Kansas City, MO 64133Off Market
- $394,4004 bd2 ba2.4k sqft7400 Marion Ave, Kansas City, MO 64133Off Market
- $417,5003 bd2 ba2.2k sqft7406 Marion Ave, Kansas City, MO 64133Off Market
Nearby schools
GreatSchools rating
- 8/10Robinson Elementary SchoolGrades: K-5Distance: 1 mi
- 4/10Raytown Central Middle SchoolGrades: 6-8Distance: 2.3 mi
- 2/10Raytown South Sr. High SchoolGrades: 9-12Distance: 1.1 mi
Schools provided by the listing agent
- Elementary: Robinson
- Middle: South Middle School
- High: Raytown South
Source: Heartland MLS as distributed by MLS GRID. This data may not be complete. We recommend contacting the local school district to confirm school assignments for this home.
Get a cash offer in 3 minutes
Find out how much your home could sell for in as little as 3 minutes with a no-obligation cash offer.
Estimated market value
$549,500
Get a cash offer in 3 minutes
Find out how much your home could sell for in as little as 3 minutes with a no-obligation cash offer.
Estimated market value
$549,500
- Missouri
- Jackson County
- Kansas City
- 64138
- Little Blue Valley
- 12606 E 75th St
Nearby cities
Nearby neighborhoods
Nearby zip codes
Other Kansas City Topics
