Located in the vibrant Meridian community near E470 and C470 with easy access to I-25, this stunning 2015-built home offers the perfect blend of modern design, thoughtful details, and an unbeatable location near Meridian Golf Club, Park Meadows, premier shopping, and dining. This gorgeous home has brand-new carpet, fresh interior paint, and a newly painted exterior that make it truly move-in ready. The main level welcomes you with abundant natural light, high ceilings, and an open floor plan that flows seamlessly. The living room, complete with a cozy fireplace, leads into the kitchen and dining space, which opens to a private patio and yard, ideal for indoor-outdoor entertaining. The chef’s kitchen is a dream, featuring a gas range, double oven, refrigerator, dishwasher, microwave, pantry, and ample counter and cabinet space centered around a large granite island. A dedicated office on the main floor offers a private retreat for work or study. Upstairs, you’ll find three spacious bedrooms, including a luxurious primary suite with a 5-piece bathroom, a large walk-in closet, and lots of serene natural light. The convenience of an upstairs laundry room close to the bedrooms with an included washer and dryer makes everyday living effortless. There is a loft space that can easily be converted into a fourth bedroom if desired! The unfinished basement with roughed-in plumbing provides the potential to add a bathroom and create the additional space of your dreams. Outside, the patio and yard has undergone $30,000 worth of landscaping to create a space that offers both relaxation and recreation, while the attached two-car garage completes this home’s thoughtful design including plenty of room for storage. Perfect for any lifestyle, this home offers comfort, convenience, and timeless appeal in a sought-after neighborhood. Don't miss your chance to make it yours and schedule a showing today!
Sold for $725,000
$725,000
12606 Fisher Street, Englewood, CO 80112
3beds
3,720sqft
Single Family Residence
Built in 2015
5,532 Square Feet Lot
$706,400 Zestimate®
$195/sqft
$3,481 Estimated rent
Home value
$706,400
$671,000 - $742,000
$3,481/mo
Zestimate® history
Owner options
List your home for rent
$3,481/mo
Rent Zestimate®
Find your next renter with Zillow Rental Manager. Plus, with online applications, you can quickly screen prospective tenants – for free.
$3,481/mo
Rent Zestimate®
Refinance and save
$4,459/mo
Est. payment
Refinancing to a lower rate could help reduce your monthly payments and save thousands over the life of the loan.
$4,459/mo
Est. payment
Explore your selling options
Work with a Zillow partner agent
Leverage their expertise and Zillow's premium Showcase listings to get your home seen by more buyers.
Get startedList with your own agent
Get your home in front of millions of buyers by listing it on Zillow.
Learn how to do itSell it yourself
Take full control of how buyers see your home on Zillow by listing For Sale by Owner (FSBO).
List your homeWhat's special
Cozy fireplacePatio and yardNewly painted exteriorLuxurious primary suiteLarge granite islandFresh interior paintIncluded washer and dryer
Zillow last checked:
Listing updated:
Listed by:
Karen Dorfman 303-929-4614 karen@guidere.com,
Guide Real Estate
Bought with:
Vesta Homes
Kentwood Real Estate DTC, LLC
Libby Levinson, 100001616
Kentwood Real Estate DTC, LLC
Source: REcolorado as distributed by MLS GRID,MLS#: 2177570
Facts & features
Interior
Bedrooms & bathrooms
- Bedrooms: 3
- Bathrooms: 3
- Full bathrooms: 2
- 1/2 bathrooms: 1
- Main level bathrooms: 1
Primary bedroom
- Description: Large Primary Bedroom With Brand New Carpet And Ensuite 5 Piece Bathroom
- Level: Upper
Bedroom
- Description: South-Facing Windows, Brand New Carpet, Spacious Closet
- Level: Upper
Bedroom
- Description: South-Facing Windows, Brand New Carpet, Spacious Closet
- Level: Upper
Primary bathroom
- Description: 5 Piece Ensuite Bathroom With Large Soaking Tub, Dual Vanity, And Very Large Walk-In Closet
- Level: Upper
Bathroom
- Description: Half Bathroom On Main Floor
- Level: Main
Bathroom
- Description: Full Bathroom Located In Between Bedrooms
- Level: Upper
Bonus room
- Description: Loft Space That Can Easily Be Converted To A Fourth Bedroom
- Level: Upper
Bonus room
- Description: Unfinished Basement With Roughed-In Plumbing And Plenty Of Daylight. Customize To Your Liking!
- Level: Lower
Dining room
- Description: Dining Area Leads Out To Patio. Large Open Floorplan With Fresh Interior Paint Throughout.
- Level: Main
Kitchen
- Description: Chef's Kitchen With Granite Countertops, Walk-In Pantry, Double Oven, Refrigerator, Dishwasher, Range, And Microwave Oven
- Level: Main
Laundry
- Description: Dedicated Laundry Room With Plenty Of Room For Storage! Washer And Dryer Are Included
- Level: Upper
Living room
- Description: Bright Open Floorplan With Plenty Of Room For Entertaining, Cozy Up To The Gas Fireplace And Soak In All The Sunlight From The South-Facing Windows
- Level: Main
Office
- Description: Bright Sunlit Office Conveniently Located At The Front Of The Home Away From Main Areas And Bedrooms For Quiet And Privacy!
- Level: Main
Utility room
- Description: Utilities Located In Unfinished Basement
- Level: Lower
Heating
- Forced Air
Cooling
- Central Air
Appliances
- Included: Convection Oven, Cooktop, Dishwasher, Disposal, Double Oven, Dryer, Microwave, Oven, Range, Refrigerator, Self Cleaning Oven, Washer
- Laundry: In Unit
Features
- Built-in Features, Ceiling Fan(s), Eat-in Kitchen, Entrance Foyer, High Ceilings, High Speed Internet, Kitchen Island, Open Floorplan, Pantry, Primary Suite, Quartz Counters, Smoke Free, Walk-In Closet(s)
- Flooring: Carpet, Laminate, Wood
- Windows: Double Pane Windows, Window Coverings, Window Treatments
- Basement: Daylight,Full,Sump Pump,Unfinished
- Number of fireplaces: 1
- Fireplace features: Electric, Living Room
Interior area
- Total structure area: 3,720
- Total interior livable area: 3,720 sqft
- Finished area above ground: 2,515
- Finished area below ground: 0
Property
Parking
- Total spaces: 2
- Parking features: Concrete, Exterior Access Door, Oversized, Storage
- Attached garage spaces: 2
Features
- Levels: Two
- Stories: 2
- Patio & porch: Covered, Front Porch, Patio
- Exterior features: Lighting, Private Yard, Rain Gutters, Smart Irrigation
- Fencing: Full
- Has view: Yes
- View description: Mountain(s)
Lot
- Size: 5,532 Square Feet
- Features: Irrigated, Landscaped, Master Planned, Near Public Transit, Sprinklers In Front, Sprinklers In Rear
- Residential vegetation: Grassed, Mixed
Details
- Parcel number: R0483238
- Special conditions: Standard
Construction
Type & style
- Home type: SingleFamily
- Architectural style: Contemporary
- Property subtype: Single Family Residence
Materials
- Frame, Other, Rock, Stone
- Foundation: Concrete Perimeter
- Roof: Concrete
Condition
- Year built: 2015
Utilities & green energy
- Electric: 220 Volts
- Sewer: Public Sewer
- Water: Public
- Utilities for property: Cable Available, Electricity Connected, Internet Access (Wired), Natural Gas Available, Natural Gas Connected, Phone Available, Phone Connected
Community & HOA
Community
- Security: Carbon Monoxide Detector(s), Smart Cameras, Smoke Detector(s), Video Doorbell
- Subdivision: Meridian International Business Center
HOA
- Has HOA: Yes
- HOA fee: $106 monthly
- HOA name: Hammersmith
- HOA phone: 303-980-7438
Location
- Region: Englewood
Financial & listing details
- Price per square foot: $195/sqft
- Tax assessed value: $675,453
- Annual tax amount: $4,903
- Date on market: 1/30/2025
- Listing terms: Cash,Conventional,FHA,VA Loan
- Exclusions: Seller's Personal Property And Staging Items
- Ownership: Individual
- Electric utility on property: Yes
- Road surface type: Paved
Price history
| Date | Event | Price |
|---|---|---|
| 3/7/2025 | Sold | $725,000$195/sqft |
Source:  REcolorado as distributed by MLS GRID #2177570 Report a problem REcolorado as distributed by MLS GRID #2177570 Report a problem | ||
| 2/6/2025 | Pending sale | $725,000$195/sqft |
Source: REcolorado as distributed by MLS GRID #2177570 Report a problem | ||
| 1/30/2025 | Listed for sale | $725,000+62.3%$195/sqft |
Source: REcolorado as distributed by MLS GRID #2177570 Report a problem | ||
| 10/2/2015 | Sold | $446,600$120/sqft |
Source: Public Record Report a problem | ||
Public tax history
| Year | Property taxes | Tax assessment |
|---|---|---|
| 2025 | $4,832 -1.4% | $42,220 -14.9% |
| 2024 | $4,903 +32.6% | $49,630 -1% |
| 2023 | $3,698 -3.7% | $50,110 +38.1% |
| 2022 | $3,841 | $36,280 -2.8% |
| 2021 | -- | $37,330 +3.1% |
| 2020 | $3,739 +5% | $36,200 |
| 2019 | $3,559 | $36,200 +10.9% |
| 2018 | $3,559 +5.7% | $32,640 |
| 2017 | $3,369 +14.5% | $32,640 +84.4% |
| 2016 | $2,942 +61.5% | $17,700 |
| 2015 | $1,821 | $17,700 |
Find assessor info on the county website
Neighborhood: 80112
Nearby homes
- $710,4004 bd3 ba4.1k sqft12588 Fisher St, Englewood, CO 80112Off Market

- $806,1006 bd4 ba4.2k sqft12624 Fisher St, Englewood, CO 80112Off Market
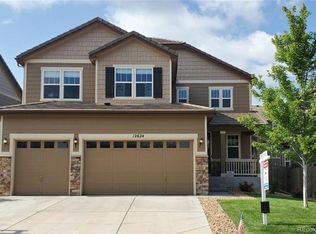
- $734,6005 bd3 ba3k sqft12568 Fisher St, Englewood, CO 80112Off Market
- $680,4005 bd4 ba3k sqft12761A Fisher St, Englewood, CO 80112Off Market
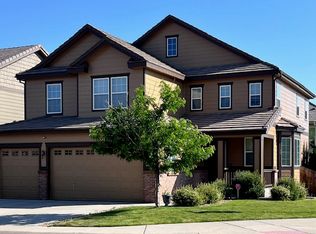
- $730,7005 bd4 ba3.5k sqft12621 Fisher Dr, Englewood, CO 80112Off Market
- $755,6005 bd3 ba4.5k sqft12601 Fisher St, Englewood, CO 80112Off Market
- $705,1004 bd3 ba2.8k sqft12646 Fisher St, Englewood, CO 80112Off Market
- $684,1003 bd2 ba1.8k sqft12611 Fisher Dr, Englewood, CO 80112Off Market
Nearby schools
GreatSchools rating
- 6/10Eagle Ridge Elementary SchoolGrades: PK-6Distance: 3.1 mi
- 5/10Cresthill Middle SchoolGrades: 7-8Distance: 4.7 mi
- 9/10Highlands Ranch High SchoolGrades: 9-12Distance: 4.8 mi
Schools provided by the listing agent
- Elementary: Eagle Ridge
- Middle: Cresthill
- High: Highlands Ranch
- District: Douglas RE-1
Source: REcolorado as distributed by MLS GRID. This data may not be complete. We recommend contacting the local school district to confirm school assignments for this home.
Get a cash offer in 3 minutes
Find out how much your home could sell for in as little as 3 minutes with a no-obligation cash offer.
Estimated market value
$706,400
Get a cash offer in 3 minutes
Find out how much your home could sell for in as little as 3 minutes with a no-obligation cash offer.
Estimated market value
$706,400
- Colorado
- Douglas County
- Meridian
- 80112
- 12606 Fisher Street
Nearby cities
Nearby zip codes
Other Meridian Topics
