4 BEDROOM, 3 BATH HOME ON A CONSERVATION LOT. There are (2) Owner's Suites. Gated Community with a Clubhouse, Fitness Center, Pool & Playground. Pride of Ownership - CONCRETE BLOCK home with 2-car-garage home. Open concept, feels LIGHT & BRIGHT, with HIGH QUALITY laminate flooring & tile throughout (NO CARPET). The kitchen includes granite counter-tops, recessed lighting, staggered upper cabinets, PULL OUT SHELVES ON ALL THE LOWER CABINETS, double stainless-steel sink, detachable faucet, garbage disposal (2023), pendant lighting, pantry, refrigerator (LG Counter-Depth French 4-door), and GE microwave, dishwasher, & stove (2022). ITEMS WORTHY OF MENTION; ENCLOSED FLORIDA ROOM with Easy to Open Windows SLIDER WINDOWS (152 sq. ft.). Gutters & Downspouts, Water Heater (2023), HVAC system (2022) serviced 2X per year, UPGRADED Laminate flooring professional installed with UPGRADED underlayment with moisture barrier system (2018), ceiling fans in EVERY ROOM (hard wired wall switches (4) bedrooms; remote controls for living room and enclosed porch), SECURITY SYSTEM with Motion Sensor, inside laundry room (LG Smart Diagnosis Washer & Dryer INCLUDED, (2) hallway closets, Custom Glass Door with Transman window above, WHOLE HOME water softener, Rainbird irrigation system, NEW (2023) Garage door rollers & springs (with 7-year warranty). OWNERS SUITE: (2) walk-in closets, large bathroom with double sinks, Garden tub, glass-enclosed tiled shower, private toilet & linen closet. The Verandahs is nestled in a picturesque setting with acres of nature, ponds & preserves. Walking the community is an all-time favorite for many residents with deer sightings at night & sandhill cranes in the morning. Easy access to cities like Tampa, St. Pete, Dade, Ocala & more. Short drive to Starkey Wilderness Park (camping & trails). Bike to the Suncoast bike trail or spend a day at the Sunwest Water Park right at your fingertips! Publix shopping center and amenities are minutes from your door. Tampa International Airport is approximately a 35–40-minute drive. Tax bill already INCLUDES annual CDD fee. LOW HOA ($55.00 per month). NO FLOOD Insurance Required. Floorplan & Survey ON FILE. Buy a Little Piece of Florida Now! GOLF CART FRIENDLY.
Sold for $374,000
$374,000
12606 Jillian Cir, Hudson, FL 34669
4beds
2,027sqft
Single Family Residence
Built in 2010
7,920 Square Feet Lot
$369,400 Zestimate®
$185/sqft
$2,397 Estimated rent
Home value
$369,400
$351,000 - $388,000
$2,397/mo
Zestimate® history
Owner options
List your home for rent
$2,397/mo
Rent Zestimate®
Find your next renter with Zillow Rental Manager. Plus, with online applications, you can quickly screen prospective tenants – for free.
$2,397/mo
Rent Zestimate®
Refinance and save
$2,652/mo
Est. payment
Refinancing to a lower rate could help reduce your monthly payments and save thousands over the life of the loan.
$2,652/mo
Est. payment
Explore your selling options
Work with a Zillow partner agent
Leverage their expertise and Zillow's premium Showcase listings to get your home seen by more buyers.
Get startedList with your own agent
Get your home in front of millions of buyers by listing it on Zillow.
Learn how to do itSell it yourself
Take full control of how buyers see your home on Zillow by listing For Sale by Owner (FSBO).
List your homeWhat's special
Zillow last checked:
Listing updated:
Listed by:
Jennifer Davida 727-480-5031,
FUTURE HOME REALTY INC 813-855-4982
Bought with:
Jennifer Davida, 3153058
FUTURE HOME REALTY INC
Source: Stellar MLS,MLS#: U8243677 Originating MLS: Pinellas Suncoast
Originating MLS: Pinellas Suncoast
Facts & features
Interior
Bedrooms & bathrooms
- Bedrooms: 4
- Bathrooms: 3
- Full bathrooms: 3
Primary bedroom
- Features: Ceiling Fan(s), En Suite Bathroom, Walk-In Closet(s)
- Level: First
- Dimensions: 19x15
Bedroom 1
- Features: Ceiling Fan(s), Built-in Closet
- Level: First
- Dimensions: 13x12
Bedroom 2
- Features: Ceiling Fan(s), Built-in Closet
- Level: First
- Dimensions: 10x10
Bedroom 3
- Features: Ceiling Fan(s), Built-in Closet
- Level: First
- Dimensions: 9x13
Dining room
- Level: First
- Dimensions: 19x16
Kitchen
- Features: Kitchen Island
- Level: First
- Dimensions: 10x16
Living room
- Features: Ceiling Fan(s)
- Level: First
- Dimensions: 19x9
Heating
- Central, Electric
Cooling
- Central Air
Appliances
- Included: Cooktop, Dishwasher, Disposal, Dryer, Microwave, Refrigerator, Washer, Water Softener
- Laundry: Laundry Room
Features
- Ceiling Fan(s), Living Room/Dining Room Combo, Open Floorplan, Split Bedroom
- Flooring: Laminate
- Windows: Blinds, Window Treatments
- Has fireplace: No
Interior area
- Total structure area: 2,624
- Total interior livable area: 2,027 sqft
Property
Parking
- Total spaces: 2
- Parking features: Garage - Attached
- Attached garage spaces: 2
Features
- Levels: One
- Stories: 1
- Patio & porch: Enclosed
- Exterior features: Irrigation System, Sprinkler Metered
Lot
- Size: 7,920 Square Feet
Details
- Parcel number: 172503007.0000.00065.0
- Zoning: MPUD
- Special conditions: None
Construction
Type & style
- Home type: SingleFamily
- Architectural style: Florida
- Property subtype: Single Family Residence
Materials
- Block, Concrete, Stucco
- Foundation: Slab
- Roof: Shingle
Condition
- New construction: No
- Year built: 2010
Utilities & green energy
- Sewer: Public Sewer
- Water: Public
- Utilities for property: BB/HS Internet Available, Cable Available, Cable Connected, Electricity Available, Electricity Connected, Public, Sewer Available, Sewer Connected
Community & HOA
Community
- Features: Clubhouse, Community Mailbox, Fitness Center, Gated Community - No Guard, Golf Carts OK, Playground, Pool, Sidewalks
- Pet fee: $0 monthly
- Subdivision: VERANDAHS
HOA
- Has HOA: Yes
- Amenities included: Clubhouse, Fitness Center, Gated, Playground, Pool
- Services included: Community Pool, Reserve Fund, Pool Maintenance, Recreational Facilities
- HOA fee: $55 monthly
- HOA name: Sentry Management - Jimmy Le
- HOA phone: 727-942-1906
Location
- Region: Hudson
Financial & listing details
- Price per square foot: $185/sqft
- Tax assessed value: $345,198
- Annual tax amount: $4,116
- Date on market: 5/23/2024
- Cumulative days on market: 46 days
- Listing terms: Cash,Conventional,FHA,VA Loan
- Ownership: Fee Simple
- Total actual rent: 0
- Electric utility on property: Yes
- Road surface type: Asphalt, Paved
Price history
| Date | Event | Price |
|---|---|---|
| 7/19/2024 | Sold | $374,000-1.3%$185/sqft |
Source:  Stellar MLS #U8243677 Report a problem Stellar MLS #U8243677 Report a problem | ||
| 7/9/2024 | Pending sale | $379,000$187/sqft |
Source: Stellar MLS #U8243677 Report a problem | ||
| 7/5/2024 | Price change | $379,000-1.4%$187/sqft |
Source: Stellar MLS #U8243677 Report a problem | ||
| 6/19/2024 | Price change | $384,500-1.3%$190/sqft |
Source: Stellar MLS #U8243677 Report a problem | ||
| 6/10/2024 | Listed for sale | $389,700$192/sqft |
Source: Stellar MLS #U8243677 Report a problem | ||
| 6/10/2024 | Pending sale | $389,700$192/sqft |
Source: Stellar MLS #U8243677 Report a problem | ||
| 5/24/2024 | Listed for sale | $389,700+120.2%$192/sqft |
Source: Stellar MLS #U8243677 Report a problem | ||
| 7/14/2010 | Sold | $176,990$87/sqft |
Source: Public Record Report a problem | ||
Public tax history
| Year | Property taxes | Tax assessment |
|---|---|---|
| 2024 | $4,313 +4.8% | $186,980 |
| 2023 | $4,116 +4.9% | $186,980 +3% |
| 2022 | $3,924 +6.3% | $181,540 +6.1% |
| 2021 | $3,693 +1.1% | $171,130 +1.4% |
| 2020 | $3,653 +2.4% | $168,770 +2.3% |
| 2019 | $3,568 | $164,980 +1.9% |
| 2018 | $3,568 +2.3% | $161,908 |
| 2017 | $3,488 +0.4% | $161,908 +4.2% |
| 2016 | $3,475 +5.7% | $155,316 +0.7% |
| 2015 | $3,289 +2.8% | $154,236 -9.9% |
| 2014 | $3,199 | $171,090 +12.4% |
| 2013 | -- | $152,259 +4.7% |
| 2012 | -- | $145,493 -3.7% |
| 2011 | -- | $151,055 +757.2% |
| 2010 | -- | $17,622 -43.1% |
| 2009 | -- | $30,987 -19.8% |
| 2008 | -- | $38,636 -3.1% |
| 2007 | -- | $39,871 +418.6% |
| 2006 | -- | $7,688 |
Find assessor info on the county website
Neighborhood: 34669
Nearby homes
- $300,0004 bd2 ba1.5k sqft12600 Jillian Cir, Hudson, FL 34669Sold

- $331,4004 bd2 ba1.8k sqft12612 Jillian Cir, Hudson, FL 34669Off Market
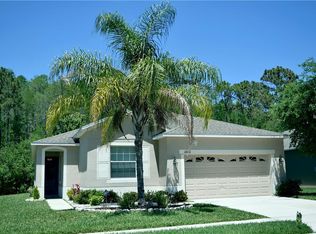
- $328,2004 bd2 ba1.8k sqft12552 Jillian Cir, Hudson, FL 34669Off Market
- $316,1004 bd2 ba1.5k sqft12618 Jillian Cir, Hudson, FL 34669Off Market
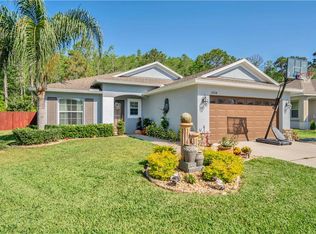
- $278,7003 bd2 ba1.3k sqft12603 Jillian Cir, Hudson, FL 34669Off Market
- $350,0004 bd2 ba1.5k sqft12609 Jillian Cir, Hudson, FL 34669Sold
- $369,8004 bd3 ba2.4k sqft12553 Jillian Cir, Hudson, FL 34669Off Market
- $306,8004 bd2 ba1.5k sqft12546 Jillian Cir, Hudson, FL 34669Off Market
Nearby schools
GreatSchools rating
- 3/10Moon Lake Elementary SchoolGrades: PK-5Distance: 1.7 mi
- 4/10Crews Lake K-8 SchoolGrades: 6-8Distance: 3.4 mi
- 4/10Hudson High SchoolGrades: 6,9-12Distance: 3.9 mi
Schools provided by the listing agent
- Elementary: Moon Lake-PO
- Middle: Chasco Middle-PO
- High: Hudson High-PO
Source: Stellar MLS. This data may not be complete. We recommend contacting the local school district to confirm school assignments for this home.
Get a cash offer in 3 minutes
Find out how much your home could sell for in as little as 3 minutes with a no-obligation cash offer.
Estimated market value
$369,400
Get a cash offer in 3 minutes
Find out how much your home could sell for in as little as 3 minutes with a no-obligation cash offer.
Estimated market value
$369,400
- Florida
- Pasco County
- Hudson
- 34669
- 12606 Jillian Cir
Nearby cities
Nearby zip codes
Other Hudson Topics
