Skip main navigation
Off market
  • $291,500

    12606 Mountain Alder, San Antonio, TX 78216

    3beds
    1,593sqft
    SingleFamily
    Built in 2002
    7,840 Square Feet Lot
    $291,500 Zestimate®
    $183/sqft
    $1,965 Estimated rent

    Home value

    $291,500

    $277,000 - $306,000

    $1,965/mo

    Zestimate® history
    Loading
    Loading...

    Owner options

    List your home for rent

    $1,965/mo

    Rent Zestimate®

    Find your next renter with Zillow Rental Manager. Plus, with online applications, you can quickly screen prospective tenants – for free.

    Learn more

    $1,965/mo

    Rent Zestimate®

    Refinance and save

    $2,083/mo

    Est. payment

    Refinancing to a lower rate could help reduce your monthly payments and save thousands over the life of the loan.

    See today's rates

    $2,083/mo

    Est. payment

    Explore your selling options

    Work with a Zillow partner agent

    Leverage their expertise and Zillow's premium Showcase listings to get your home seen by more buyers.

    Get started

    List with your own agent

    Get your home in front of millions of buyers by listing it on Zillow.

    Learn how to do it

    Sell it yourself

    Take full control of how buyers see your home on Zillow by listing For Sale by Owner (FSBO).

    List your home

    What's special

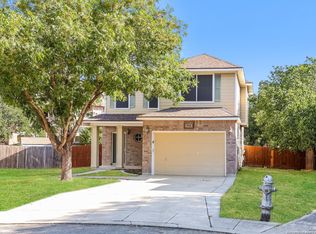
    3 bedrooms. 2 and a half bathrooms, a study and a two car garage in a prime location!!! Imagine if you will, whipping off Wurzbach Parkway to a quiet, tucked away community called The Park at Vista Del Norte. Enter the gated neighborhood and turn onto your cul-de-sac street and pull into your two car driveway. Walk into your immaculate house with neutral colors throughout. The downstairs, open concept living, kitchen and dining area are the heart of the home. You and your guests will enjoy the practicality of the half bath and the solid floors throughout the main level. Go upstairs and see the beautiful, custom built desk in the study/craft/homework/school room that is perfect for shutting the door and Zooming in peace. Across the expansive hall area is the master suite with vaulted ceilings and a master closet that won't disappoint. Large garden tub and a vanity in the master bathroom to round it out. Now let's talk about laundry and the fact that the laundry area is upstairs so you are not hauling clothes and bath towels up and down. How smart is that? Bright secondary bathroom and generously sized secondary bedrooms complete the second story. Head out back and you have this humongous yard that backs up to a green space. Did you want an additional dining or outdoor living room under a covered patio? You got it! What would you do with the large shed that is complete with power? Would you throw a fire pit area somewhere in the yard? Do you eventually want to have a pool? No pool? OK. Just want a lot of space for the dogs to do zoomies or kids to run around? You got that too! You can walk to Salado Creek Greenway via the community gate at the end of the main street literally less than a two minute walk from your door. The LAND BRIDGE will be here soon and don't wait for construction to be completed to enjoy the glorious outdoors in every direction at Hardberger East, Hardberger West, Walker Ranch Park and Walker Springs. You have your Wal-Mart, 2 HEB's, Palapas, Starbucks, Whataburger, Chick-Fil-A so close to you. Most importantly the Convenience Store, right there, for that gas at 6:45 in the a.m. because you were too lazy to stop and get it the night before. Get on Wurzbach Parkway or Blanco and you are connected to 281, 410, I-10 and 1604. Enjoy the lifestyle this home will bring to you!

    This property is not currently displayed as for sale or rent on Zillow. This may be different from what's on other websites or public sources.

    Facts & features

    Interior

    Bedrooms & bathrooms
    • Bedrooms: 3
    • Bathrooms: 3
    • Full bathrooms: 2
    • 1/2 bathrooms: 1
    Heating
    • Heat pump, Electric
    Cooling
    • Central
    Appliances
    • Included: Dishwasher
    Features
    • Flooring: Tile, Carpet, Laminate, Linoleum / Vinyl
    Interior area
    • Total interior livable area: 1,593 sqft

    Property

    Parking
    • Total spaces: 2
    • Parking features: Garage - Attached
    Features
    • Exterior features: Brick
    Lot
    • Size: 7,840 Square Feet
    Details
    • Parcel number: 611606

    Construction

    Type & style
    • Home type: SingleFamily
    Materials
    • Foundation: Slab
    • Roof: Composition
    Condition
    • Year built: 2002

    Community & HOA

    HOA
    • Has HOA: Yes
    • HOA fee: $50 monthly
    Location
    • Region: San Antonio

    Financial & listing details

    • Price per square foot: $183/sqft
    • Tax assessed value: $331,410
    • Annual tax amount: $7,515
    • Inclusions: Washer Connection, Dryer Connection, Ceiling Fans, Stove/Range, Ice Maker Connection, Electric Water Heater, Dishwasher, Disposal

    Price history

    DateEventPrice
    12/31/2020Sold--
    Source: LERA MLS #1496115 Report a problem
    12/7/2020Pending sale$235,000$148/sqft
    Source: Home Team of America #1496115 Report a problem
    11/20/2020Listed for sale$235,000+20.5%$148/sqft
    Source: Home Team of America #1496115 Report a problem
    3/3/2018Listing removed$195,000$122/sqft
    Source: RE/MAX Corridor #1289843 Report a problem
    3/2/2018Listed for sale$195,000$122/sqft
    Source: RE/MAX Corridor #1289843 Report a problem
    2/28/2018Sold--
    Source: LERA MLS #44006_1289843 Report a problem
    2/13/2018Pending sale$195,000$122/sqft
    Source: RE/MAX Corridor #1289843 Report a problem
    1/30/2018Listed for sale$195,000+25.8%$122/sqft
    Source: RE/MAX Corridor #1289843 Report a problem
    11/14/2012Sold--
    Source: LERA MLS #969864 Report a problem
    10/14/2012Listed for sale$155,000$97/sqft
    Source: Covenant Partners Realty #969864 Report a problem

    Public tax history

    YearProperty taxesTax assessment
    2025$7,515 +1%$331,410 +1.8%
    2024$7,442 +1.2%$325,630 +1.6%
    2023$7,356 +4.3%$320,460 +12.1%
    2022$7,054 +22.7%$285,890 +18.7%
    2021$5,751 $240,890 +7.7%
    2020$5,751 +7.1%$223,610 +8%
    2019$5,372 $207,130 +7.9%
    2018$5,372 +670.7%$192,030 +3.1%
    2017$697 -82.5%$186,310 +8%
    2016$3,980 +0.7%$172,580 +6.2%
    2015$3,952 $162,470 +7.7%
    2014$3,952 $150,890 +6.2%
    2013-- $142,090 +7.6%
    2012-- $132,030 +0.5%
    2011-- $131,320 -0.8%
    2010-- $132,440 -2.4%
    2009-- $135,720 -0.8%
    2008-- $136,780 -0.3%
    2007-- $137,190 +6.6%
    2006-- $128,680 +6.1%
    2005-- $121,280
    2004-- --
    2003-- --
    Find assessor info on the county website

    Neighborhood: 78216

    Nearby schools

    GreatSchools rating
    Schools provided by the listing agent
    • Elementary: Harmony Hills
    • Middle: Eisenhower
    • High: Churchill
    • District: North East I.S.D

    Source: The MLS. This data may not be complete. We recommend contacting the local school district to confirm school assignments for this home.

    Get a cash offer in 3 minutes
    Find out how much your home could sell for in as little as 3 minutes with a no-obligation cash offer.
    Estimated market value
    $291,500
    Get a cash offer in 3 minutes
    Find out how much your home could sell for in as little as 3 minutes with a no-obligation cash offer.
    Estimated market value
    $291,500