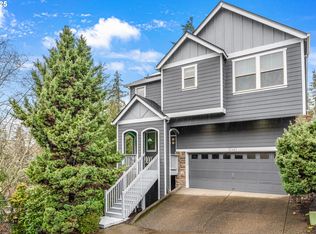
12606 NW Larry Ct is a three-story Portland home with a finished lower level that adds flexible living space. The kitchen features an island, wood cabinetry, and stainless steel appliances including a gas range for everyday cooking. Wood-look flooring runs through the main living areas, where a fireplace anchors the living room and adds warmth beneath decorative columns that frame the open layout. The primary bedroom sits among generously sized rooms, and the full bathrooms include double vanities for daily routines. A large deck extends the living space outdoors, while a two-car attached garage adds parking and storage. Consistent finishes throughout complete this well-maintained residence.
Active
$730,000
12606 NW Larry Ct, Portland, OR 97229
6beds
3,836sqft
Residential, Single Family Residence
Built in 2005
5,662 Square Feet Lot
$-- Zestimate®
$190/sqft
$-- HOA
What's special
Kitchen features an islandWood cabinetry
- 23 hours
- 185
- 13
Zillow last checked:
Listing updated:
Listed by:
Sharon Parmenter 503-869-9648,
Opendoor Brokerage LLC
Source: RMLS (OR),MLS#: 330062193
Facts & features
Interior
Bedrooms & bathrooms
- Bedrooms: 6
- Bathrooms: 4
- Full bathrooms: 3
- Partial bathrooms: 1
- Main level bathrooms: 1
Rooms
- Room types: Bedroom 2, Bedroom 3, Dining Room, Family Room, Kitchen, Living Room, Primary Bedroom
Primary bedroom
- Level: Upper
Heating
- Forced Air
Cooling
- Central Air
Appliances
- Included: Microwave
- Laundry: Laundry Room
Features
- Flooring: Wall to Wall Carpet
- Basement: None
- Number of fireplaces: 1
- Fireplace features: Gas
Interior area
- Total structure area: 3,836
- Total interior livable area: 3,836 sqft
Property
Parking
- Total spaces: 2
- Parking features: Carport, Attached
- Attached garage spaces: 2
- Has carport: Yes
Features
- Stories: 3
Lot
- Size: 5,662 Square Feet
- Features: Corner Lot, SqFt 5000 to 6999
Details
- Parcel number: R2133158
Construction
Type & style
- Home type: SingleFamily
- Architectural style: Other
- Property subtype: Residential, Single Family Residence
Materials
- Wood Composite
Condition
- Resale
- New construction: No
- Year built: 2005
Utilities & green energy
- Gas: Gas
- Sewer: Public Sewer
- Water: Public
Community & HOA
HOA
- Has HOA: No
Location
- Region: Portland
Financial & listing details
- Price per square foot: $190/sqft
- Tax assessed value: $856,650
- Annual tax amount: $9,418
- Date on market: 9/7/2026
- Listing terms: Cash,Conventional,VA Loan
Estimated market value
Not available
Estimated sales range
Not available
Not available
Price history
| Date | Event | Price |
|---|---|---|
| 9/7/2026 | Listed for sale | $730,000+5%$190/sqft |
Source:  RMLS (OR) #330062193 Report a problem RMLS (OR) #330062193 Report a problem | ||
| 8/17/2026 | Sold | $695,400+354.5%$181/sqft |
Source: Public Record Report a problem | ||
| 10/14/2010 | Sold | $152,990-68.5%$40/sqft |
Source: Public Record Report a problem | ||
| 12/30/2005 | Sold | $485,965$127/sqft |
Source: Public Record Report a problem | ||
Public tax history
| Year | Property taxes | Tax assessment |
|---|---|---|
| 2025 | $9,418 +4.5% | $495,970 +3% |
| 2024 | $9,014 +6.5% | $481,530 +3% |
| 2023 | $8,465 +3.5% | $467,510 +3% |
| 2022 | $8,177 +3.7% | $453,900 |
| 2021 | $7,883 +3.1% | -- |
| 2020 | $7,645 +3.1% | $427,850 +3% |
| 2019 | $7,412 +3.4% | $415,390 |
| 2018 | $7,171 | $415,390 +6.1% |
| 2017 | $7,171 +7.6% | $391,560 +3% |
| 2016 | $6,666 | $380,160 +3% |
| 2015 | $6,666 +3.9% | $369,090 +3% |
| 2014 | $6,415 +4% | $358,340 +3% |
| 2013 | $6,169 +12.4% | $347,910 +3% |
| 2012 | $5,490 +2.7% | $337,780 -23.6% |
| 2011 | $5,345 +2.6% | $441,890 -0.5% |
| 2010 | $5,208 +2.1% | $444,310 -3.6% |
| 2009 | $5,100 +8.4% | $461,070 -10.5% |
| 2008 | $4,707 +2.5% | $515,340 -6.7% |
| 2007 | $4,591 +11.5% | $552,600 +11.7% |
| 2006 | $4,116 +361.6% | $494,600 +564.6% |
| 2005 | $892 | $74,420 |
Find assessor info on the county website
Monthly payment
Est. payment
Payment breakdown
Explore the cost of this home by adjusting the details. Changes won't be saved.Climate risks
Neighborhood: 97229
Nearby schools
Schools provided by the listing agent
- Elementary: Findley
- Middle: Tumwater
- High: Sunset
Source: RMLS (OR). This data may not be complete. We recommend contacting the local school district to confirm school assignments for this home.
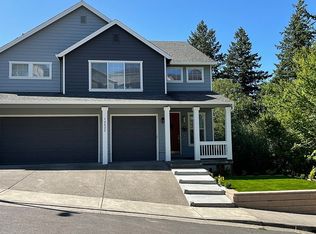
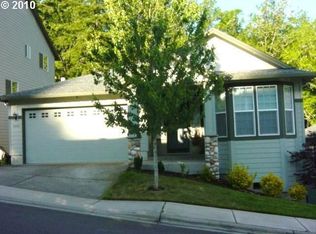
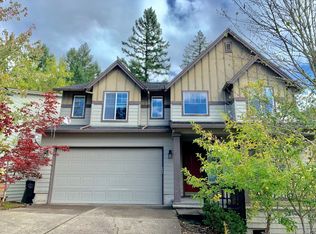
Similar homes
- $765,0005 bd3 ba3.2k sqft5710 NW 126th Ter, Portland, OR 97229Active

 MLS ID #383725202, Lynn Foe, Berkshire Hathaway HomeServices NW Real Estate. RMLS (OR)
 - $699,0003 bd3 ba2.3k sqft12638 NW Milazzo Ln, Portland, OR 97229Active
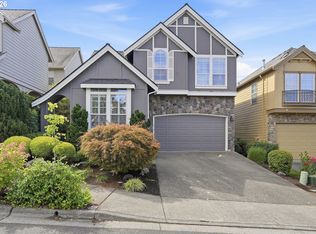 MLS ID #479133711, Ellory Doolin, Hustle & Heart Homes. RMLS (OR)
 - $1,090,0006 bd3 ba4k sqft5507 NW 133rd Ave, Portland, OR 97229Active
 MLS ID #687803864, Elizabeth Ramos, Keller Williams Sunset Corridor. RMLS (OR)
 - $739,0005 bd3 ba2.8k sqft11347 NW Kimble Ct, Portland, OR 97229Active
 MLS ID #435983460, Doug Bergmann, John L. Scott. RMLS (OR)
 - $724,9004 bd4 ba2.4k sqft16840 NW Argyle Way, Portland, OR 97229ActiveMLS ID #556199892, Derek Peterson, Better Homes & Gardens Realty. RMLS (OR)
- $775,0003 bd2 ba2k sqft15700 NW Trakehner Way, Portland, OR 97229ActiveMLS ID #774303626, Sarita Dua, Keller Williams Sunset Corridor. RMLS (OR)
- $935,0003 bd3 ba3k sqft9216 NW Bartholomew Dr, Portland, OR 97229ActiveMLS ID #762205184, Douglas Cartwright, Knipe Realty ERA Powered. RMLS (OR)
- $725,0006 bd4 ba3k sqft16210 SW Bray Ln, Tigard, OR 97224ActiveMLS ID #656276504, Tannaz Derthick, RE/MAX Equity Group. RMLS (OR)
- $749,0005 bd3 ba3.5k sqft906 36th Pl, Forest Grove, OR 97116ActiveMLS ID #113776605, Sarah Malarkey, NextHome Realty Connection. RMLS (OR)
- $699,9004 bd3 ba2.3k sqft7860 SW 135th Ave, Beaverton, OR 97008ActiveMLS ID #718828455, Steve Tekander, Handris Realty Co.. RMLS (OR)
- $774,0005 bd3 ba3k sqft15233 SW Turnagain Dr, Tigard, OR 97224ActiveMLS ID #331686937, Rashelle Newmyer, Coldwell Banker Professional. RMLS (OR)
- $865,0006 bd4 ba4k sqft16431 SW Timberland Dr, Beaverton, OR 97007ActiveMLS ID #759194151, Tanya Beeler, Keller Williams Sunset Corridor. RMLS (OR)
- $759,9005 bd3 ba2.9k sqft52092 SE 9th St, Scappoose, OR 97056ActiveMLS ID #748901681, Mary Hafeman, MORE Realty. RMLS (OR)
- $699,0004 bd3 ba2.4k sqft8175 SW Laurelwood Ct, Portland, OR 97225ActiveMLS ID #702770910, Jonathan Ziegler, ELEETE Real Estate. RMLS (OR)
- $685,0005 bd3 ba2.9k sqft17410 SW 135th Pl, King City, OR 97224ActiveMLS ID #382254682, Helena Brown, Cascade Hasson Sotheby's International Realty. RMLS (OR)
- $699,0004 bd3 ba3.4k sqft22858 SW Cowlitz Dr, Tualatin, OR 97062ActiveMLS ID #742145209, Amy Savage, A Group Real Estate. RMLS (OR)
- $669,0004 bd3 ba2.9k sqft13405 SW Deergrove Ln, Tigard, OR 97224ActiveMLS ID #514125013, Rebecca Jurevicius, Reger Homes, LLC. RMLS (OR)
- $705,0003 bd3 ba2.8k sqft16173 SW Bray Ln, Tigard, OR 97224ActiveMLS ID #124649105, Ellie Gartland, Stellar Realty Northwest. RMLS (OR)
- $710,0004 bd3 ba2.3k sqft9024 SW 75th Ave, Portland, OR 97223ActiveMLS ID #156420902, Bill Gaffney, Change Realty, LLC. RMLS (OR)
- $699,0004 bd3 ba2.5k sqft13247 SW Timara Ln, Portland, OR 97224ActiveMLS ID #790069527, Joel Benedetti, Premiere Property Group, LLC. RMLS (OR)
