Barely lived in & beautifully designed in The Groves, this energy-efficient 2-story blends luxury details, flexible living & a community lifestyle you'// love! Soaring ceilings, natural light & an open-concept layout create an impressive first impression. The kitchen flows seamlessly into the dining & family room w/ abundant cabinetry, generous counter space, pantry, walk-in pantry, gas cooktop, microwave, dishwasher & disposal. A first-floor double-door flex room adds the perfect space for a study, playroom, formal dining or lounge. The private primary suite is downstairs w/ soaking tub, separate shower & walk-in closet, plus a secondary bedroom down for guests or multigenerational living. Upstairs offers 2 additional bedrooms, a spacious game room & bonus/office area for even more flexibility. Enjoy a fenced backyard w/ covered patio. The Groves offers a plethora of amenities including clubhouse, pool, parks, playgrounds, trails, lifestyle events, shopping, dining & major routes.
For sale
$495,000
12606 Pierson Hollow Dr, Humble, TX 77346
4beds
3,274sqft
:
Get pre-qualified$3,997/mo
Single Family Residence
Built in 2019
6,368 Square Feet Lot
$484,700 Zestimate®
$151/sqft
$39/mo HOA
What's special
Natural lightCovered patioSoaking tubFenced backyardSoaring ceilingsFirst-floor double-door flex roomSpacious game room
- 11 days |
- 251 |
- 32 |
Likely to sell faster than
Zillow last checked:
Listing updated:
Listed by:
Faith Floyd TREC #0573766 281-777-6021,
Redfin Corporation
Source: HAR,MLS#: 96568982
Facts & features
Interior
Bedrooms & bathrooms
- Bedrooms: 4
- Bathrooms: 4
- Full bathrooms: 3
- 1/2 bathrooms: 1
Rooms
- Room types: Den, Family Room, Utility Room
Primary bedroom
- Level: First
- Area: 195
- Dimensions: 15x13
Bedroom
- Level: Second
- Area: 130
- Dimensions: 13x10
Bedroom
- Level: First
- Area: 169
- Dimensions: 13x13
Bedroom
- Level: Second
- Area: 130
- Dimensions: 13x10
Other
- Level: Second
- Area: 120
- Dimensions: 12x10
Other
- Level: First
- Area: 40
- Dimensions: 8x5
Other
- Level: Second
- Area: 55
- Dimensions: 11x5
Breakfast
- Level: First
- Area: 100
- Dimensions: 10x10
Den
- Level: First
- Area: 130
- Dimensions: 13x10
Dining room
- Level: First
- Area: 210
- Dimensions: 15x14
Game room
- Level: Second
- Area: 266
- Dimensions: 19x14
Kitchen
- Level: First
- Area: 170
- Dimensions: 17x10
Living room
- Level: First
- Area: 285
- Dimensions: 19x15
Primary bath
- Level: First
- Area: 132
- Dimensions: 12x11
Utility room
- Level: First
- Area: 42
- Dimensions: 7x6
Heating
- Natural Gas
Cooling
- Attic Fan, Ceiling Fan(s), Electric
Appliances
- Included: ENERGY STAR Qualified Appliances, Disposal, Microwave, Dishwasher
Features
- Formal Entry/Foyer, High Ceilings, 1 Bedroom Down - Not Primary BR, 2 Bedrooms Up, En-Suite Bath, Primary Bed - 1st Floor, Walk-In Closet(s)
- Windows: Insulated/Low-E windows, Window Coverings
- Number of fireplaces: 1
Interior area
- Total structure area: 3,274
- Total interior livable area: 3,274 sqft
Property
Parking
- Total spaces: 2
- Parking features: Attached
- Attached garage spaces: 2
Features
- Stories: 2
- Patio & porch: Covered, Patio/Deck, Porch
- Fencing: Back Yard,Full
Lot
- Size: 6,368 Square Feet
- Features: Back Yard, Subdivided, 0 Up To 1/4 Acre
Details
- Parcel number: 1394000010027
Construction
Type & style
- Home type: SingleFamily
- Architectural style: Contemporary
- Property subtype: Single Family Residence
Materials
- Brick
- Foundation: Slab
- Roof: Composition
Condition
- New construction: No
- Year built: 2019
Utilities & green energy
- Sewer: Public Sewer
- Water: Water District
Green energy
- Green verification: ENERGY STAR Certified Homes
- Energy efficient items: Attic Vents, Thermostat, Lighting, HVAC
Community & HOA
Community
- Subdivision: The Groves
HOA
- Has HOA: Yes
- HOA fee: $465 annually
Location
- Region: Humble
Financial & listing details
- Price per square foot: $151/sqft
- Tax assessed value: $477,232
- Annual tax amount: $14,676
- Date on market: 7/31/2026
- Listing terms: Cash,Conventional,FHA,VA Loan
Estimated market value
$484,700
$460,000 - $509,000
$3,696/mo
Price history
| Date | Event | Price |
|---|---|---|
| 7/31/2026 | Listed for sale | $495,000-1%$151/sqft |
Source:  HAR #96568982 Report a problem HAR #96568982 Report a problem | ||
| 4/26/2026 | Listing removed | $500,000$153/sqft |
Source: HAR #12101153 Report a problem | ||
| 3/26/2026 | Listed for sale | $500,000+40.8%$153/sqft |
Source: HAR #12101153 Report a problem | ||
| 10/23/2019 | Listing removed | $355,000$108/sqft |
Source: Highland Homes Report a problem | ||
| 10/2/2019 | Price change | $355,000-9.8%$108/sqft |
Source: Highland Homes Report a problem | ||
| 7/30/2019 | Listed for sale | $393,493$120/sqft |
Source: Highland Homes Report a problem | ||
Public tax history
| Year | Property taxes | Tax assessment |
|---|---|---|
| 2025 | $4,391 +15.4% | $477,232 -3.4% |
| 2024 | $3,805 +8.4% | $493,826 -5.7% |
| 2023 | $3,509 +7.5% | $523,457 +16.5% |
| 2022 | $3,263 | $449,377 +19.8% |
| 2021 | -- | $375,000 +4.8% |
| 2020 | $2,478 +351.1% | $357,791 +502.1% |
| 2019 | $549 | $59,421 |
| 2018 | -- | -- |
Find assessor info on the county website
Monthly payment
Est. payment
Payment breakdown
Explore the cost of this home by adjusting the details. Changes won't be saved.Climate risks
Neighborhood: Groves
Nearby schools
GreatSchools rating
- 9/10Groves Elementary SchoolGrades: PK-5Distance: 0.4 mi
- 6/10Westlake MiddleGrades: 6-8Distance: 0.3 mi
- 5/10Summer Creek High SchoolGrades: 9-12Distance: 2.6 mi
Schools provided by the listing agent
- Elementary: Groves Elementary School
- Middle: West Lake Middle School
- High: Summer Creek High School
Source: HAR. This data may not be complete. We recommend contacting the local school district to confirm school assignments for this home.
- $403,7004 bd3 ba2.3k sqft12602 Pierson Hollow Dr, Humble, TX 77346Off Market
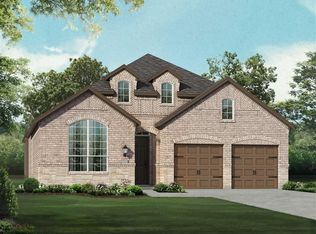
- $372,5004 bd3 ba2k sqft12610 Pierson Hollow Dr, Humble, TX 77346Off Market
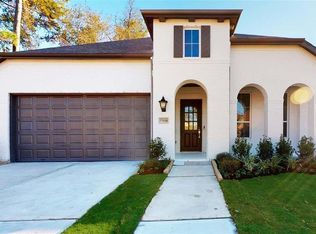
- $497,2004 bd4 ba3k sqft12518 Pierson Hollow Dr, Humble, TX 77346Off Market

- $536,8004 bd3 ba3.2k sqft12615 Pine Savannah Ln, Humble, TX 77346Off Market
- $--4 bd4 ba3.5k sqft12611 Pine Savannah Ln, Humble, TX 77346Sold
- $423,9004 bd4 ba2.7k sqft12514 Pierson Hollow Dr, Humble, TX 77346Off Market
- $--4 bd3 ba3.1k sqft12607 Pine Savannah Ln, Humble, TX 77346Sold
- $399,4004 bd3 ba2.4k sqft12510 Pierson Hollow Dr, Humble, TX 77346Off Market
A local agent can set up tours, give advice and negotiate with sellers.
A local lender can help you make sure your offer is ready when you are.
