Back to the market at no fault of the seller. Buyer couldn't perform, contingency buyer selling their home. Great Investment Property or home for a handy-homeowner who wants equity!
With a little TLC, this can be your dream home! Some cosmetics updates could turn this house from "drab" to "FAB".
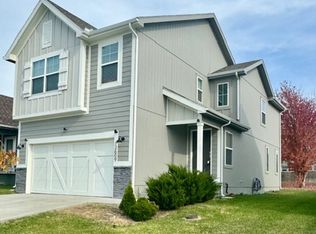
Beautiful custom-built open plan. Large Gourmet Kitchen with unique features: Island, Breakfast bar, Pull out shelves & spice rack, 2 lazy susans, cookie sheet cab, 2 pantries, all appliances stay including French Door Stainless Steel refrigerator & has floor vacuum—spacious finished basement with a fabulous wet bar. Bar fridge stays. Family room, or recreational room, Security System. Stamped concrete & much more. Large backyard perfect for summer barbeques and entertaining family and friends. This gorgeous house comes with the following unique features, Smart house 2 Kevo deadbolts, Phillips Hue bulbs outside, Ring video doorbell, Ring spotlight camera, Ring floodlight camera Alexa Show 15, WeMo Smart switches, 3 Wi-Fi ceiling fans, Nest thermostat, 2 Ring Cameras. The garage comes with a Workshop and a Rubbermaid FastTrack garage organizer system. The property is occupied—The property is sold as is.
Sold
Zillow last checked:
Listing updated:
Bought with:
Crystal Frazee, 1688217
Kansas City Real Estate, Inc.
Source: Heartland MLS as distributed by MLS GRID,MLS#: 2448224
Price history
| Date | Event | Price |
|---|---|---|
| 12/18/2023 | Sold | -- |
Source:  Heartland MLS as distributed by MLS GRID #2448224 Report a problem Heartland MLS as distributed by MLS GRID #2448224 Report a problem | ||
| 12/3/2023 | Pending sale | $399,999$135/sqft |
Source: Heartland MLS as distributed by MLS GRID #2448224 Report a problem | ||
| 11/27/2023 | Price change | $399,999-2.4%$135/sqft |
Source: Heartland MLS as distributed by MLS GRID #2448224 Report a problem | ||
| 10/8/2023 | Listed for sale | $410,000$138/sqft |
Source: Heartland MLS as distributed by MLS GRID #2448224 Report a problem | ||
| 9/8/2023 | Contingent | $410,000$138/sqft |
Source: Heartland MLS as distributed by MLS GRID #2448224 Report a problem | ||
| 9/6/2023 | Pending sale | $410,000$138/sqft |
Source: Heartland MLS as distributed by MLS GRID #2448224 Report a problem | ||
| 9/3/2023 | Price change | $410,000-4.7%$138/sqft |
Source: Heartland MLS as distributed by MLS GRID #2448224 Report a problem | ||
| 8/23/2023 | Price change | $430,000-7.5%$145/sqft |
Source: Heartland MLS as distributed by MLS GRID #2448224 Report a problem | ||
| 8/12/2023 | Price change | $465,000-3.1%$157/sqft |
Source: Heartland MLS as distributed by MLS GRID #2448224 Report a problem | ||
| 8/4/2023 | Listed for sale | $480,000+85.3%$162/sqft |
Source: Heartland MLS as distributed by MLS GRID #2448224 Report a problem | ||
| 4/11/2017 | Sold | -- |
Source: Public Record Report a problem | ||
| 3/30/2015 | Pending sale | $259,000$87/sqft |
Source: ReeceNichols Lees Summit #1864621 Report a problem | ||
| 3/30/2015 | Listed for sale | $259,000$87/sqft |
Source: ReeceNichols Lees Summit #1864621 Report a problem | ||
| 5/25/2014 | Listing removed | $259,000$87/sqft |
Source: Visual Tour #1864621 Report a problem | ||
| 4/15/2014 | Price change | $259,000-2.1%$87/sqft |
Source: Visual Tour #1864621 Report a problem | ||
| 1/21/2014 | Price change | $264,500-0.2%$89/sqft |
Source: Visual Tour #1864621 Report a problem | ||
| 11/8/2013 | Price change | $264,900-1.9%$89/sqft |
Source: Keller Williams Southland Partners LLC #1841279 Report a problem | ||
| 7/18/2013 | Price change | $269,900-0.8%$91/sqft |
Source: Keller Williams Southland Partners LLC #1841279 Report a problem | ||
| 6/30/2013 | Price change | $271,950-2.4%$92/sqft |
Source: Coldwell Banker John Moffitt & Associates #1834925 Report a problem | ||
| 6/11/2013 | Listed for sale | $278,500$94/sqft |
Source: Coldwell Banker John Moffitt & Associates #1834925 Report a problem | ||


Get a cash offer in 3 minutes
Find out how much your home could sell for in as little as 3 minutes with a no-obligation cash offer.
Estimated market value
$433,000
