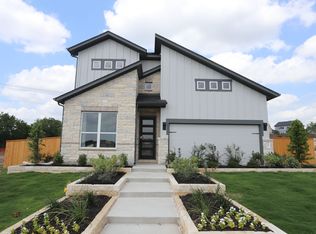
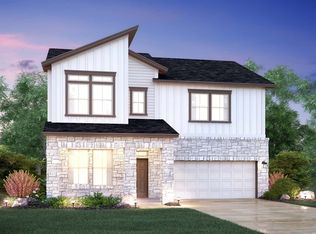
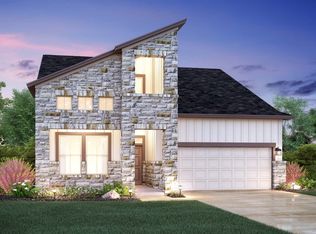
Say hello to the Highland floorplan, part of the brand new Capital Series of M/I Homes. This charming one-story home with a modern elevation features 1856 square feet of open-concept living space, and includes 3 bedrooms, 2 bathrooms, and a 2-car garage. Situated on a coveted greenbelt lot backing to the view of a pond through a wrought iron fence will sure to meet all of your expectations for a great family home with the feel of the country but within close proximity to the city.You're welcomed through a cozy covered porch into an open foyer with the first 2 bedrooms and full bath at the front of the home, perfect for the children's bedroom or overnight guests. Further ahead from the foyer and around the corner to the right, you find a hallway that leads to the entrance of the garage. The mudroom and convenient valet drop zone are in a shared hallway across from the third bedroom with the home's study. Elegant French doors complete the study giving your family the privacy needed as a home office, library, or virtual learning environment. Continue to the open-concept kitchen, dining, and family rooms featuring modern light wood-look tile throughout. The stylish kitchen with its working island, features granite countertops, popular white 42" custom cabinets with hardware, stainless steel appliances, and a convenient pullout trash drawer. Located directly across from the kitchen is the cozy dining area making entertaining a breeze. The spacious livi...
This property is off market, which means it's not currently listed for sale or rent on Zillow. This may be different from what's available on other websites or public sources.