Welcome to Paradise! Nestled within a thoughtfully planned community, this custom home is a testament to the beauty of blending a unique living space with character and the natural wonders of Loudoun County. With a main-level owner's suite and an array of features that will take your breath away, this property is a true gem. As you step onto the .67-acre lot, you'll immediately be captivated by the serene backdrop of trees, streams, rolling hills, and miles of common area trails, creating a haven for wildlife enthusiasts. This isn't just a home; it's a sanctuary for nature lovers. This four-bedroom, three-and-a-half bath home is filled with thoughtful touches that set it apart. Walk on stunning oak floors, each plank carefully milled from reclaimed farm fencing, a unique nod to its rustic roots. Step out onto not one, but two composite decks, where panoramic views will leave you in awe. The interior is equally impressive, featuring an air-lock entryway/mudroom, 6-inch floor trim, and shaker kitchen cabinets with Terra Italia-style off-white granite countertops. But that's just the beginning of what makes this home extraordinary. It boasts geothermal heating and cooling, augmented by radiant floor heating, ensuring year-round comfort and efficiency. Experience the perfect blend of practicality and luxury with central vacuum systems on all three levels, simplifying your cleaning routine. The landscaping, featuring native trees, plants, two fruitful trees, and raised beds for gardening enthusiasts, is a masterpiece in its own right. This serves as an ideal canvas for your gardening dreams. Moreover, the current owners thoughtfully added a charming patio with stone steps, seamlessly connecting the front and back of the house, creating a stunning backyard for your personal enjoyment and entertainment needs. For commuters, the location is a dream come true. Just 5 miles from the Point of Rocks MARC train station, you can enjoy an easy commute to the heart of Washington DC. The community itself, known as the Eco Village, is a people-friendly haven with extensive walking trails, creeks, and mountain views. Additionally, the Lovettsville Cooperative Market, a brand-new grocery store, is set to open just 10 minutes away at the end of the month, making daily conveniences a breeze. And here's a unique perk: the HOA allows chickens, so you can embrace the joys of rural living. But the surprises don't end there. The lower level of this home doubles as a one-bedroom apartment, complete with a generously appointed kitchen, spacious living room, large bedroom, and a full bath. It even has a separate entrance, offering the perfect space for guests, family members, or a potential income generator. The beautifully tiled radiant heated floors and independent heating and cooling control make this lower level a retreat of its own. Accessibility is a priority, with solid wood, 36-inch-wide interior doors that meet handicap access standards. The environmental consciousness of the property is impressive as well, with photovoltaic solar panels generating renewable energy credits that are paid to the homeowners, effectively resulting in a net-zero cost for electrical usage for the current owners. The hot water is provided by solar thermal evacuated tubes, supplemented by an instantaneous hot water heater. Plus, a whole-house water filtration system with a UV light purifier ensures your family's health and safety. Internet is through ValleyLink Network Services. $85/month. If you're seeking a home in a thoughtfully planned community; one that celebrates nature and fosters a strong sense of community, this unique property is calling to you. Schedule a tour today, and be sure to explore the documents section for the full list of features and amenities. Your dream home awaits in this Garden of Eden!
Sold for $725,000
Zillow last checked:
Listing updated:
Bought with:
Sharon Brown, 0225211886
Washington Fine Properties, LLC
Source: Bright MLS,MLS#: VALO2060210
Price history
| Date | Event | Price |
|---|---|---|
| 12/13/2023 | Sold | $725,000+3.6%$234/sqft |
Source:  Bright MLS #VALO2060210 Report a problem Bright MLS #VALO2060210 Report a problem | ||
| 11/9/2023 | Contingent | $699,900$226/sqft |
Source: Bright MLS #VALO2060210 Report a problem | ||
| 10/27/2023 | Listed for sale | $699,900+11.1%$226/sqft |
Source: Bright MLS #VALO2060210 Report a problem | ||
| 3/13/2020 | Listing removed | $630,000$204/sqft |
Source: Century 21 Redwood Realty #VALO402042 Report a problem | ||
| 3/13/2020 | Pending sale | $630,000+4.1%$204/sqft |
Source: Century 21 Redwood Realty #VALO402042 Report a problem | ||
| 3/12/2020 | Sold | $605,000-4%$196/sqft |
Source: Agent Provided Report a problem | ||
| 1/24/2020 | Listed for sale | $630,000+110%$204/sqft |
Source: Century 21 Redwood Realty #VALO402042 Report a problem | ||
| 6/17/2002 | Sold | $300,000$97/sqft |
Source: Public Record Report a problem | ||
Nearby homes
- $687,7004 bd3 ba2.4k sqft12606 Trillium Glen Ln Ln, Lovettsville, VA 20180Off Market
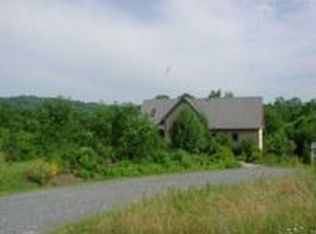
- $717,3004 bd2 ba1.7k sqft12607 Trillium Glen Ln, Lovettsville, VA 20180Off Market
- $726,3004 bd3 ba2.2k sqft12602 Trillium Glen Ln, Lovettsville, VA 20180Off Market
- $178,000-- bd-- ba-- sqft12599 Trillium Glen Ln, Lovettsville, VA 20180Off Market
Get a cash offer in 3 minutes
Find out how much your home could sell for in as little as 3 minutes with a no-obligation cash offer.
Estimated market value
$787,400
