Masterfully designed custom home in sought after Mostryn Manor Reserve is ensconced on expansive wooded cul-de-sac site (27,366 sq ft). Expansive manicured grounds boast magnificent resort-style pool & spa adorned with multicolor accent lighting, dazzling waterfalls, lapis blue mosaic tile & extensive decking. Impeccably curated with stellar designer upgrades, this marquis residence is highlighted by high raised tray ceilings, hardwoods-inspired wide plank tile flooring & numerous picture windows w/ pool vistas. Fab open plan-ideal for casual or sophisticated entertaining! Captivating living rm distinguished by "Hill Country" inspired fireplace & the divine dining rm flow seamlessly to stellar chefs island kitchen appointed w/ high-caliber Frigidaire Gallery appliances (inc. French door refrig., 5-burner gas cooktop, convection oven & microwave). Grand primary suite w/ luxurious spa-style bath w/ his & hers vanities & walk-in closets. Outstanding study. Colossal gameroom w/full bath.
Pending
$798,880
12606 Walther Ct, Magnolia, TX 77354
3beds
4,594sqft
Single Family Residence
Built in 2016
0.63 Acres Lot
$776,900 Zestimate®
$174/sqft
$41/mo HOA
What's special
- 93 days
- 280
- 13
Zillow last checked:
Listing updated:
Listed by:
James Rosenfeld TREC #0223700 713-854-1303,
Martha Turner Sotheby's International Realty
Source: HAR,MLS#: 43849927
Facts & features
Interior
Bedrooms & bathrooms
- Bedrooms: 3
- Bathrooms: 5
- Full bathrooms: 4
- 1/2 bathrooms: 1
Rooms
- Room types: Den, Family Room, Utility Room
Primary bedroom
- Level: First
- Area: 378
- Dimensions: 21 x 18
Bedroom
- Level: First
- Area: 144
- Dimensions: 12 x 12
Bedroom
- Level: First
- Area: 168
- Dimensions: 14 x 12
Other
- Level: First
- Area: 132
- Dimensions: 12 x 11
Other
- Level: First
- Area: 96
- Dimensions: 12 x 8
Breakfast
- Level: First
- Area: 168
- Dimensions: 14 x 12
Den
- Level: First
- Area: 414
- Dimensions: 23 x 18
Dining room
- Level: First
- Area: 144
- Dimensions: 12 x 12
Family room
- Level: First
- Area: 513
- Dimensions: 27 x 19
Game room
- Level: Second
- Area: 594
- Dimensions: 27 x 22
Kitchen
- Level: First
- Area: 378
- Dimensions: 27 x 14
Sunroom
- Level: First
- Area: 180
- Dimensions: 15 x 12
Heating
- Natural Gas, Zoned
Cooling
- Ceiling Fan(s), Electric, Zoned
Appliances
- Included: ENERGY STAR Qualified Appliances, Disposal, Dryer, Refrigerator, Washer, Wine Refrigerator, Convection Oven, Microwave, Gas Cooktop, Dishwasher
- Laundry: Electric Dryer Hookup, Gas Dryer Hookup, Washer Hookup
Features
- Crown Molding, Formal Entry/Foyer, High Ceilings, Prewired for Alarm System, Vaulted Ceiling, Wired for Sound, All Bedrooms Down, En-Suite Bath, Primary Bed - 1st Floor, Split Plan, Walk-In Closet(s)
- Flooring: Carpet, Tile
- Doors: Insulated Doors
- Windows: Insulated/Low-E windows, Window Coverings
- Number of fireplaces: 1
- Fireplace features: Gas Log
Interior area
- Total structure area: 4,594
- Total interior livable area: 4,594 sqft
Video & virtual tour
Property
Parking
- Total spaces: 3
- Parking features: Oversized, Additional Parking, Garage Door Opener, Driveway
- Garage spaces: 3
Features
- Stories: 1
- Patio & porch: Covered, Patio/Deck, Porch
- Exterior features: Back Green Space, Outdoor Kitchen, Side Yard, Sprinkler System
- Has private pool: Yes
- Pool features: Gunite, Heated, In Ground
- Fencing: Back Yard
Lot
- Size: 0.63 Acres
- Features: Back Yard, Cul-De-Sac, Subdivided, Wooded, 1/2 Up to 1 Acre
Details
- Additional structures: Workshop
- Parcel number: 460693
Construction
Type & style
- Home type: SingleFamily
- Architectural style: Ranch,Traditional
- Property subtype: Single Family Residence
Materials
- Brick, Cement Siding, Stone
- Foundation: Slab
- Roof: Composition
Condition
- New construction: No
- Year built: 2016
Utilities & green energy
- Sewer: Public Sewer
- Water: Public
Green energy
- Energy efficient items: Attic Vents, Thermostat, Lighting, HVAC, HVAC>15 SEER
Community & HOA
Community
- Security: Prewired for Alarm System
- Subdivision: Mostyn Manor Reserve
HOA
- Has HOA: Yes
- HOA fee: $495 annually
Location
- Region: Magnolia
Financial & listing details
- Price per square foot: $174/sqft
- Tax assessed value: $790,426
- Annual tax amount: $11,918
- Date on market: 6/5/2026
- Listing terms: Cash,Conventional
- Ownership: Full Ownership
- Road surface type: Asphalt
Estimated market value
$776,900
$738,000 - $816,000
$5,573/mo
Price history
| Date | Event | Price |
|---|---|---|
| 8/23/2026 | Pending sale | $798,880$174/sqft |
Source:  HAR #43849927 Report a problem HAR #43849927 Report a problem | ||
| 7/15/2026 | Listed for sale | $798,880$174/sqft |
Source: HAR #43849927 Report a problem | ||
| 7/12/2026 | Pending sale | $798,880$174/sqft |
Source: HAR #43849927 Report a problem | ||
| 6/5/2026 | Price change | $798,880-3.2%$174/sqft |
Source: HAR #43849927 Report a problem | ||
| 3/18/2026 | Listed for sale | $824,880+72.7%$180/sqft |
Source: HAR #92534122 Report a problem | ||
| 6/28/2019 | Listing removed | $477,750$104/sqft |
Source: CENTURY 21 Realty Partners #13137422 Report a problem | ||
| 6/27/2019 | Listed for sale | $477,750$104/sqft |
Source: CENTURY 21 Realty Partners #13137422 Report a problem | ||
| 5/23/2019 | Pending sale | $477,750$104/sqft |
Source: CENTURY 21 Realty Partners #13137422 Report a problem | ||
| 2/8/2019 | Price change | $477,750-1.5%$104/sqft |
Source: CENTURY 21 Realty Partners #13137422 Report a problem | ||
| 12/13/2018 | Price change | $484,900-3%$106/sqft |
Source: CENTURY 21 Realty Partners #13137422 Report a problem | ||
| 10/22/2018 | Price change | $499,900-5.7%$109/sqft |
Source: CENTURY 21 Realty Partners #13137422 Report a problem | ||
| 9/5/2018 | Listed for sale | $529,900$115/sqft |
Source: Century 21 Realty Partners #45335239 Report a problem | ||
Public tax history
| Year | Property taxes | Tax assessment |
|---|---|---|
| 2025 | $5,184 -12.8% | $753,915 +10% |
| 2024 | $5,945 +0.9% | $685,377 +10% |
| 2023 | $5,892 | $623,070 +0.9% |
| 2022 | -- | $617,800 +20.3% |
| 2021 | $7,862 +0.7% | $513,700 +10% |
| 2020 | $7,808 -16.6% | $467,000 -7.4% |
| 2019 | $9,363 +5.7% | $504,340 +10% |
| 2018 | $8,859 -7.4% | $458,490 -6.9% |
| 2017 | $9,572 +2407.7% | $492,710 +2637.3% |
| 2016 | $382 | $18,000 |
Find assessor info on the county website
Monthly payment
Est. payment
Payment breakdown
Explore the cost of this home by adjusting the details. Changes won't be saved.Climate risks
Neighborhood: 77354
Nearby schools
Schools provided by the listing agent
- Elementary: Magnolia Parkway Elementary School
- Middle: Magnolia Parkway Junior High
- High: Magnolia High School
Source: HAR. This data may not be complete. We recommend contacting the local school district to confirm school assignments for this home.

Similar homes
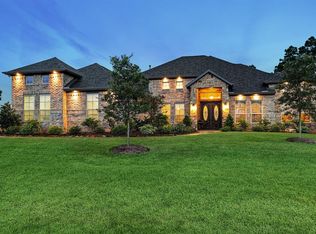
- $698,0005 bd5 ba4k sqft40664 Damuth Dr, Magnolia, TX 77354For Sale
 MLS ID #57248149, Johnathan Canizalez, Gold Quest Realty - Galleria. HAR
 - $704,0004 bd4 ba3.6k sqft40901 Mauser Ln, Magnolia, TX 77354For Sale
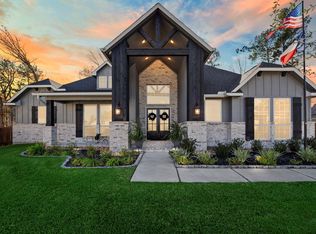 MLS ID #76138247, Erica Stietenroth, Real Broker, LLC. HAR
 - $749,0004 bd3 ba3.3k sqft7403 Ponderosa Dr, Magnolia, TX 77354For Sale
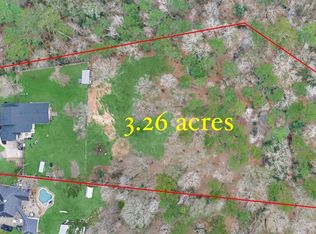 MLS ID #27468287, Medina McKellar, The McKellar Group. HAR
 - $659,0004 bd4 ba2.9k sqft1022 McDaniel Dr, Magnolia, TX 77354For Sale
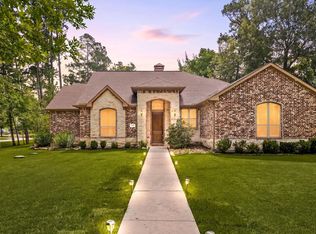 MLS ID #54607431, Erica Stietenroth, Real Broker, LLC. HAR
 - $800,0004 bd4 ba3.8k sqft19089 Grandview Point, Montgomery, TX 77356Active
 MLS ID #6618287, Pauly Campanaro, eXp Realty, LLC. Unlock MLS
