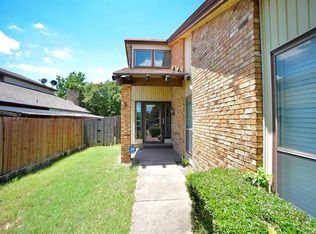
Step into this beautifully revitalized North Lake Highlands remodel, where charm meets modern updates. Enjoy rich laminate wood flooring, soaring vaulted ceilings with exposed beams, and elegant wainscoting that adds character throughout. The spacious living room overlooks the expansive backyard and features a cozy brick fireplace, stylish built-ins, and a convenient wet bar—perfect for entertaining. The updated galley kitchen shines with bright cabinetry, granite countertops, and a dedicated coffee bar, flowing seamlessly into a cheerful dining nook. Unwind in the oversized primary suite, complete with a sitting area, walk-in closet, dual vanities, and a luxurious marble-tiled shower and soaking tub. Outside, enjoy a generous covered patio with a lounge area ideal for gatherings, surrounded by a lush, shaded lawn and beautiful mature trees offering both privacy and serenity.
Sold
Price Unknown
12606 Whispering Hills Dr, Dallas, TX 75243
4beds
2,522sqft
Single Family Residence
Built in 1976
9,626 Square Feet Lot
$463,000 Zestimate®
$--/sqft
$2,858 Estimated rent
Home value
$463,000
$421,000 - $509,000
$2,858/mo
Zestimate® history
Owner options
List your home for rent
$2,858/mo
Rent Zestimate®
Find your next renter with Zillow Rental Manager. Plus, with online applications, you can quickly screen prospective tenants – for free.
$2,858/mo
Rent Zestimate®
Refinance and save
Refinancing to a lower rate could help reduce your monthly payments and save thousands over the life of the loan.
Explore your selling options
Work with a Zillow partner agent
Leverage their expertise and Zillow's premium Showcase listings to get your home seen by more buyers.
Get startedList with your own agent
Get your home in front of millions of buyers by listing it on Zillow.
Learn how to do itSell it yourself
Take full control of how buyers see your home on Zillow by listing For Sale by Owner (FSBO).
List your homeWhat's special
Zillow last checked:
Listing updated:
Listed by:
Danielle Durbin 0692360 214-906-9450,
SevenHaus Realty 214-906-9450,
Daniel Durbin 0712588 214-906-9450,
SevenHaus Realty
Bought with:
Katherine Tait
Monument Realty
Source: NTREIS,MLS#: 21014505
Facts & features
Interior
Bedrooms & bathrooms
- Bedrooms: 4
- Bathrooms: 3
- Full bathrooms: 3
Primary bedroom
- Features: Built-in Features, Dual Sinks, En Suite Bathroom, Separate Shower, Walk-In Closet(s)
- Level: First
- Dimensions: 0 x 0
Bedroom
- Level: First
- Dimensions: 0 x 0
Bedroom
- Level: First
- Dimensions: 0 x 0
Bedroom
- Level: First
- Dimensions: 0 x 0
Breakfast room nook
- Level: First
- Dimensions: 0 x 0
Dining room
- Level: First
- Dimensions: 0 x 0
Kitchen
- Features: Built-in Features
- Level: First
- Dimensions: 0 x 0
Living room
- Features: Fireplace
- Level: First
- Dimensions: 0 x 0
Heating
- Central, Natural Gas
Cooling
- Central Air, Ceiling Fan(s), Electric
Appliances
- Included: Dishwasher, Electric Cooktop, Electric Oven, Disposal, Microwave
Features
- Built-in Features, Decorative/Designer Lighting Fixtures, High Speed Internet, Cable TV, Walk-In Closet(s)
- Has basement: No
- Number of fireplaces: 1
- Fireplace features: Gas Starter, Masonry
Interior area
- Total interior livable area: 2,522 sqft
Property
Parking
- Total spaces: 2
- Parking features: Garage, Garage Door Opener, Garage Faces Rear
- Attached garage spaces: 2
Features
- Levels: One
- Stories: 1
- Patio & porch: Covered
- Pool features: None
Lot
- Size: 9,626 Square Feet
- Features: Interior Lot, Landscaped, Subdivision, Few Trees
Details
- Parcel number: 00000811184110000
Construction
Type & style
- Home type: SingleFamily
- Architectural style: Traditional,Detached
- Property subtype: Single Family Residence
Materials
- Brick
- Roof: Composition
Condition
- Year built: 1976
Utilities & green energy
- Sewer: Public Sewer
- Water: Public
- Utilities for property: Sewer Available, Water Available, Cable Available
Community & HOA
Community
- Features: Curbs, Sidewalks
- Security: Fire Alarm
- Subdivision: Richland Meadows
HOA
- Has HOA: No
Location
- Region: Dallas
Financial & listing details
- Tax assessed value: $471,980
- Annual tax amount: $9,790
- Date on market: 7/28/2025
- Cumulative days on market: 38 days
- Listing terms: Cash,Conventional,FHA,VA Loan
- Exclusions: Ask agent
Price history
| Date | Event | Price |
|---|---|---|
| 9/10/2025 | Sold | -- |
Source: NTREIS #21014505 Report a problem | ||
| 8/25/2025 | Pending sale | $475,000$188/sqft |
Source: NTREIS #21014505 Report a problem | ||
| 8/8/2025 | Contingent | $475,000$188/sqft |
Source: NTREIS #21014505 Report a problem | ||
| 7/28/2025 | Price change | $475,000-3.1%$188/sqft |
Source: NTREIS #21014505 Report a problem | ||
| 7/15/2025 | Price change | $490,000-1%$194/sqft |
Source: NTREIS #20967523 Report a problem | ||
| 6/30/2025 | Listed for sale | $495,000+81.4%$196/sqft |
Source: NTREIS #20967523 Report a problem | ||
| 9/17/2021 | Sold | -- |
Source: NTREIS #14650442 Report a problem | ||
| 1/11/2017 | Sold | -- |
Source: Agent Provided Report a problem | ||
| 12/10/2016 | Pending sale | $272,900$108/sqft |
Source: WILLIAM DAVIS REALTY #13483112 Report a problem | ||
| 10/21/2016 | Listed for sale | $272,900+47.5%$108/sqft |
Source: WILLIAM DAVIS REALTY #13483112 Report a problem | ||
| 7/11/2016 | Listing removed | $185,000$73/sqft |
Source: Re/Max Heritage II #13355688 Report a problem | ||
| 4/20/2016 | Pending sale | $185,000$73/sqft |
Source: Re/Max Heritage II #13355688 Report a problem | ||
| 4/11/2016 | Listed for sale | $185,000$73/sqft |
Source: Re/Max Heritage II #13355688 Report a problem | ||
Public tax history
| Year | Property taxes | Tax assessment |
|---|---|---|
| 2025 | $4,533 +9.6% | $471,980 +13% |
| 2024 | $4,137 -3.4% | $417,820 |
| 2023 | $4,282 -3.4% | $417,820 |
| 2022 | $4,430 +41.3% | $417,820 +48.1% |
| 2021 | $3,136 -1.9% | $282,080 |
| 2020 | $3,196 -0.5% | $282,080 |
| 2019 | $3,212 -0.7% | $282,080 |
| 2018 | $3,234 -57.2% | $282,080 +5.4% |
| 2017 | $7,563 +56.5% | $267,520 +56.5% |
| 2016 | $4,833 +8.6% | $170,950 +7.6% |
| 2015 | $4,449 | $158,830 |
| 2014 | $4,449 | $158,830 |
| 2013 | -- | -- |
| 2012 | -- | -- |
| 2011 | -- | -- |
| 2010 | -- | -- |
| 2009 | -- | -- |
| 2008 | -- | -- |
| 2007 | -- | -- |
| 2005 | -- | -- |
| 2004 | -- | -- |
| 2003 | -- | -- |
| 2002 | -- | -- |
| 2001 | -- | -- |
Find assessor info on the county website
Neighborhood: Whispering Hills
Nearby homes
- $330,4003 bd3 ba1.9k sqft12608 Whispering Hills Dr, Dallas, TX 75243Off Market
- $412,8004 bd2 ba2.3k sqft12604 Whispering Hills Dr, Dallas, TX 75243Off Market
- $331,4003 bd2 ba2.2k sqft12610 Whispering Hills Dr, Dallas, TX 75243Off Market
- $446,8003 bd2 ba1.5k sqft12615 Hornbeam Dr, Dallas, TX 75243Off Market
- $538,9004 bd3 ba2.4k sqft12602 Whispering Hills Dr, Dallas, TX 75243Off Market
- $359,1003 bd4 ba2.3k sqft12611 Hornbeam Dr, Dallas, TX 75243Off Market
- $279,0003 bd2 ba1.8k sqft12621 Hornbeam Dr, Dallas, TX 75243Off Market
- $312,1003 bd2 ba1.7k sqft12609 Hornbeam Dr, Dallas, TX 75243Off Market
Nearby schools
GreatSchools rating
- 2/10Forestridge Elementary SchoolGrades: PK-6Distance: 0.2 mi
- 2/10Liberty Junior High School STEM AcademyGrades: 7-8Distance: 0.3 mi
- 4/10Berkner High SchoolGrades: 9-12Distance: 1.5 mi
Schools provided by the listing agent
- Elementary: Forestridge
- High: Berkner
- District: Richardson ISD
Source: NTREIS. This data may not be complete. We recommend contacting the local school district to confirm school assignments for this home.
Get a cash offer in 3 minutes
Find out how much your home could sell for in as little as 3 minutes with a no-obligation cash offer.
Estimated market value
$463,000
Get a cash offer in 3 minutes
Find out how much your home could sell for in as little as 3 minutes with a no-obligation cash offer.
Estimated market value
$463,000
- Texas
- Dallas County
- Dallas
- 75243
- Whispering Hills
- 12606 Whispering Hills Dr
Nearby cities
Nearby neighborhoods
Nearby zip codes
Other Dallas Topics
