Multi-generational estate on 2.2 acres! 6000+ sq ft home inc. two 1st Floor Bedroom suites, finished basement, 4+ car garage & INCREDIBLE outdoor spaces. Meticulously maintained! Grand front porch, bright Entry Hall w/travertine. Formal DR w/ Brazilian cherry flooring & beautiful millwork. 1st Flr Office w/ custom built-ins, French doors & ceramic. 2-Story Family Rm w/ soaring ceilings & custom built-ins. Sunroom overlooks expansive back yard w/ new GulfStream pool, travertine deck, pavilion with wooded lot w/ mature landscaping, pergola w/ garden, patio & firepit, grill & eating area in view. The Kitchen has Sub-Z fridge, Wolf gas range, massive granite island, impressive limestone range hood, ample & classic custom cabinetry. 1st Flr Primary BR has sitting rm w/ access to private deck, en suite spa bath w/ slipper tub, dual vanities & ceramic shower & amazing closet w/ custom wood shelving. Add'l 1st Floor BR is 2nd Primary BR w/ handicapped accessible en suite bath PLUS 2nd laundry area! Upstairs-3rd Primary BR w/ en suite bath & huge walk-in closet & add'l BR plus 2nd Office. Upper & lower garages. HUGE walk-out Basement Rec Rm has elegant stone fireplace & so much storage!
Sold for $1,500,000
$1,500,000
12607 Ashton Dell Rd, Chester, VA 23831
4beds
7,849sqft
Single Family Residence
Built in 2010
2.2 Acres Lot
$1,541,800 Zestimate®
$191/sqft
$5,490 Estimated rent
Home value
$1,541,800
$1.45M - $1.63M
$5,490/mo
Zestimate® history
Owner options
List your home for rent
$5,490/mo
Rent Zestimate®
Find your next renter with Zillow Rental Manager. Plus, with online applications, you can quickly screen prospective tenants – for free.
$5,490/mo
Rent Zestimate®
Refinance and save
$9,831/mo
Est. payment
Refinancing to a lower rate could help reduce your monthly payments and save thousands over the life of the loan.
$9,831/mo
Est. payment
Explore your selling options
Work with a Zillow partner agent
Leverage their expertise and Zillow's premium Showcase listings to get your home seen by more buyers.
Get startedList with your own agent
Get your home in front of millions of buyers by listing it on Zillow.
Learn how to do itSell it yourself
Take full control of how buyers see your home on Zillow by listing For Sale by Owner (FSBO).
List your homeWhat's special
New gulfstream poolMature landscapingElegant stone fireplacePrivate deckCeramic showerFinished basementGrand front porch
Zillow last checked:
Listing updated:
Listed by:
Holly David info@srmfre.com,
Shaheen Ruth Martin & Fonville
Bought with:
Timea Harisova, 0225196582
Snipes Properties
Source: CVRMLS,MLS#: 2228103 Originating MLS: Central Virginia Regional MLS
Originating MLS: Central Virginia Regional MLSFacts & features
Interior
Bedrooms & bathrooms
- Bedrooms: 4
- Bathrooms: 6
- Full bathrooms: 4
- 1/2 bathrooms: 2
Primary bedroom
- Description: A GORGEOUS Oasis w/ en suite spa bt
- Level: First
- Dimensions: 16.2 x 25.0
Bedroom 2
- Description: 2nd Primary! On 1st Floor! Handicapped Accessible
- Level: First
- Dimensions: 13.9 x 18.7
Bedroom 3
- Description: Adjacent Bath, HUGE Walk-in Closet
- Level: Second
- Dimensions: 19.1 x 13.5
Bedroom 4
- Level: Second
- Dimensions: 17.3 x 20.4
Additional room
- Description: Breakfast Nook
- Level: First
- Dimensions: 19.0 x 10.4
Dining room
- Description: Brazilian Cherry Flrs, French doors to Front Porch
- Level: First
- Dimensions: 14.0 x 15.9
Family room
- Description: Gorgeous! 2-Story Family Room, Wrought Iron
- Level: First
- Dimensions: 27.10 x 18.0
Florida room
- Level: First
- Dimensions: 27.4 x 11.4
Foyer
- Description: Stunning Entry Hall w/Soaring Ceilings, Travertine
- Level: First
- Dimensions: 10.1 x 12.3
Other
- Description: Shower
- Level: Basement
Other
- Description: Shower
- Level: First
Other
- Description: Tub & Shower
- Level: Second
Half bath
- Level: Basement
Half bath
- Level: First
Half bath
- Level: Second
Kitchen
- Level: First
- Dimensions: 19.0 x 17.7
Laundry
- Level: First
- Dimensions: 6.4 x 20.4
Office
- Description: 1st Floor Office, Tile Floors, Built-ins & Closet
- Level: First
- Dimensions: 16.5 x 20.5
Office
- Level: Second
- Dimensions: 10.3 x 11.9
Recreation
- Level: Basement
- Dimensions: 49.5 x 25.1
Heating
- Geothermal, Zoned
Cooling
- Central Air, Electric, Zoned
Appliances
- Included: Tankless Water Heater
Features
- Bedroom on Main Level, Ceiling Fan(s), Dining Area, Separate/Formal Dining Room, Eat-in Kitchen, French Door(s)/Atrium Door(s), Granite Counters, High Ceilings, Kitchen Island, Bath in Primary Bedroom, Main Level Primary, Recessed Lighting
- Flooring: Ceramic Tile, Partially Carpeted, Wood
- Doors: French Doors
- Basement: Full,Garage Access,Walk-Out Access
- Attic: Walk-In
- Number of fireplaces: 1
- Fireplace features: Stone
Interior area
- Total interior livable area: 7,849 sqft
- Finished area above ground: 6,361
- Finished area below ground: 1,488
Property
Parking
- Total spaces: 4
- Parking features: Attached, Driveway, Garage, Paved
- Attached garage spaces: 4
- Has uncovered spaces: Yes
Features
- Levels: Three Or More
- Stories: 3
- Patio & porch: Deck, Front Porch, Patio
- Exterior features: Paved Driveway
- Pool features: Heated, In Ground, Pool
- Fencing: Fenced,Partial
Lot
- Size: 2.2 Acres
Details
- Parcel number: 785651403300000
Construction
Type & style
- Home type: SingleFamily
- Architectural style: Two Story,Transitional
- Property subtype: Single Family Residence
Materials
- Brick, Drywall, Stone
Condition
- Resale
- New construction: No
- Year built: 2010
Utilities & green energy
- Sewer: Septic Tank
- Water: Well
Community & HOA
Community
- Features: Home Owners Association
- Subdivision: Ashton Dell
HOA
- Has HOA: Yes
- Services included: Common Areas
- HOA fee: $500 annually
Location
- Region: Chester
Financial & listing details
- Price per square foot: $191/sqft
- Tax assessed value: $804,900
- Annual tax amount: $7,405
- Date on market: 3/31/2025
- Ownership: Individuals
- Ownership type: Sole Proprietor
Price history
| Date | Event | Price |
|---|---|---|
| 9/29/2023 | Sold | $1,500,000-6.2%$191/sqft |
Source:  CVRMLS #2228103 Report a problem CVRMLS #2228103 Report a problem | ||
| 8/4/2023 | Pending sale | $1,599,900$204/sqft |
Source: CVRMLS #2228103 Report a problem | ||
| 10/13/2022 | Listed for sale | $1,599,900+2361.4%$204/sqft |
Source: CVRMLS #2228103 Report a problem | ||
| 1/19/2010 | Sold | $65,000$8/sqft |
Source: Public Record Report a problem | ||
Public tax history
| Year | Property taxes | Tax assessment |
|---|---|---|
| 2025 | $11,755 +5.4% | $1,320,800 +6.6% |
| 2024 | $11,154 +49.2% | $1,239,300 +50.8% |
| 2023 | $7,477 +1% | $821,700 +2.1% |
| 2022 | $7,405 +4.2% | $804,900 +7.6% |
| 2021 | $7,104 +2.2% | $747,800 +2.2% |
| 2020 | $6,951 +5.7% | $731,700 +5.7% |
| 2019 | $6,578 +0.8% | $692,400 +1.5% |
| 2018 | $6,528 +8% | $681,900 +7.2% |
| 2017 | $6,047 | $635,900 +1.4% |
| 2016 | $6,047 +4.5% | $627,300 +4.5% |
| 2015 | $5,788 +0.3% | $600,300 +0.3% |
| 2014 | $5,769 | $598,300 +14.5% |
| 2013 | -- | $522,500 -1.8% |
| 2012 | -- | $532,200 -4.6% |
| 2011 | -- | $557,800 +1139.6% |
| 2010 | -- | $45,000 |
Find assessor info on the county website
Neighborhood: 23831
Nearby homes
- $965,0004 bd4 ba5.1k sqft12613 Ashton Dell Rd, Chester, VA 23831Sold

- $943,4004 bd5 ba4.1k sqft12601 Ashton Dell Rd, Chester, VA 23831Off Market
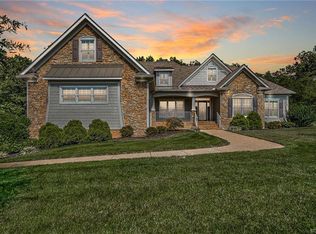
- $1,208,3005 bd5 ba4.5k sqft12612 Ashton Dell Rd, Chester, VA 23831Off Market
- $145,000-- bd-- ba-- sqft12619 Ashton Dell Rd, Chester, VA 23831Sold
- $--54.72 acres5231 W 100th Rd, Chester, VA 23831Off Market
- $263,00010.8 acres5231 W 100th Rd, Chester, VA 23831Off Market
- $1,225,0005 bd6 ba4.4k sqft12707 Dell Hill Ct, Chester, VA 23831Sold
- $758,3004 bd3 ba3.1k sqft12626 Ashton Dell Rd, Chester, VA 23831Off Market
Nearby schools
GreatSchools rating
- 6/10Ecoff Elementary SchoolGrades: PK-5Distance: 1 mi
- 2/10Carver Middle SchoolGrades: 6-8Distance: 3.4 mi
- 3/10Lloyd C Bird High SchoolGrades: 9-12Distance: 3.5 mi
Schools provided by the listing agent
- Elementary: Ecoff
- Middle: Carver
- High: Bird
Source: CVRMLS. This data may not be complete. We recommend contacting the local school district to confirm school assignments for this home.
Get a cash offer in 3 minutes
Find out how much your home could sell for in as little as 3 minutes with a no-obligation cash offer.
Estimated market value
$1,541,800
Get a cash offer in 3 minutes
Find out how much your home could sell for in as little as 3 minutes with a no-obligation cash offer.
Estimated market value
$1,541,800
- Virginia
- Chesterfield County
- Chester
- 23831
- 12607 Ashton Dell Rd
