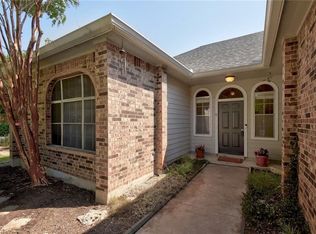
Gorgeous four-bedroom home in North West Austin's Hunter Chase Subdivision. Inviting front yard is packed with lovely crepe myrtle trees, oak trees, natural limestone, and freshly lain mulch. The spacious sized living room feels even larger with vaulted ceilings and an open floor plan. The house has abundant recent upgrades including vinyl plank flooring, updated lighting, faucets, and kitchen appliances. The kitchen is stunning! The kitchen boasts hardwood floors, a built-in desk, breakfast area, recently installed stainless steel fridge, gas cooktop, and wall oven. Laundry connections are located within their own closet and there is both a gas and electric dryer connection. The primary bedroom even has its own fireplace and the area can be used as a study or lounge area. The primary bathroom has a recently refinished, tub, shower, and vanity. Secondary bedrooms are separate from the primary bedroom, have ceiling fans, and recently installed carpet. The backyard has hardscaped limestone walkways, abundant crepe myrtle trees, and a covered a patio.
Sold
Price Unknown
12607 Deer Falls Dr, Austin, TX 78729
4beds
2baths
2,031sqft
SingleFamily
Built in 1983
7,753 Square Feet Lot
$442,500 Zestimate®
$--/sqft
$2,341 Estimated rent
Home value
$442,500
$394,000 - $496,000
$2,341/mo
Zestimate® history
Owner options
List your home for rent
$2,341/mo
Rent Zestimate®
Find your next renter with Zillow Rental Manager. Plus, with online applications, you can quickly screen prospective tenants – for free.
$2,341/mo
Rent Zestimate®
Refinance and save
$33/mo
Est. payment
Refinancing to a lower rate could help reduce your monthly payments and save thousands over the life of the loan.
$33/mo
Est. payment
Explore your selling options
Work with a Zillow partner agent
Leverage their expertise and Zillow's premium Showcase listings to get your home seen by more buyers.
Get startedList with your own agent
Get your home in front of millions of buyers by listing it on Zillow.
Learn how to do itSell it yourself
Take full control of how buyers see your home on Zillow by listing For Sale by Owner (FSBO).
List your homeWhat's special
Facts & features
Interior
Bedrooms & bathrooms
- Bedrooms: 4
- Bathrooms: 2
Heating
- Forced air, Electric, Gas
Cooling
- Central
Appliances
- Included: Dishwasher, Garbage disposal, Microwave
Features
- Flooring: Tile, Carpet, Hardwood
- Has fireplace: Yes
Interior area
- Total interior livable area: 2,031 sqft
Property
Parking
- Total spaces: 2
- Parking features: Garage - Attached
Features
- Exterior features: Wood
Lot
- Size: 7,753 Square Feet
Details
- Parcel number: R164102000B0002
Construction
Type & style
- Home type: SingleFamily
Materials
- Wood
- Foundation: Slab
- Roof: Composition
Condition
- Year built: 1983
Community & HOA
HOA
- Has HOA: Yes
- HOA fee: $33 monthly
Location
- Region: Austin
Financial & listing details
- Tax assessed value: $458,477
- Annual tax amount: $9,175
Price history
| Date | Event | Price |
|---|---|---|
| 4/14/2025 | Sold | -- |
Source: Agent Provided Report a problem | ||
| 3/16/2025 | Contingent | $445,000$219/sqft |
Source:  Unlock MLS #3092826 Report a problem Unlock MLS #3092826 Report a problem | ||
| 3/11/2025 | Price change | $445,000-3.1%$219/sqft |
Source: Unlock MLS #3092826 Report a problem | ||
| 2/13/2025 | Price change | $459,000-2.1%$226/sqft |
Source: Unlock MLS #3092826 Report a problem | ||
| 12/21/2024 | Listed for sale | $469,000$231/sqft |
Source: Unlock MLS #3092826 Report a problem | ||
| 12/19/2024 | Contingent | $469,000$231/sqft |
Source: Unlock MLS #3092826 Report a problem | ||
| 12/12/2024 | Listed for sale | $469,000+30.3%$231/sqft |
Source: Unlock MLS #3092826 Report a problem | ||
| 11/8/2020 | Listing removed | $2,095$1/sqft |
Source: Bigham & Associates LLC #2764230 Report a problem | ||
| 10/30/2020 | Listed for rent | $2,095$1/sqft |
Source: Bigham & Associates LLC #2764230 Report a problem | ||
| 9/4/2020 | Sold | -- |
Source: Agent Provided Report a problem | ||
| 8/18/2020 | Pending sale | $360,000$177/sqft |
Source: Keller Williams Realty #8653080 Report a problem | ||
| 8/14/2020 | Listed for sale | $360,000$177/sqft |
Source: Keller Williams Realty #8653080 Report a problem | ||
Public tax history
| Year | Property taxes | Tax assessment |
|---|---|---|
| 2025 | $9,175 +10.3% | $458,477 +4.1% |
| 2024 | $8,317 +2.9% | $440,302 +1.2% |
| 2023 | $8,080 -25.4% | $434,890 -19.1% |
| 2022 | $10,838 +29.4% | $537,285 +43.5% |
| 2021 | $8,377 +11.1% | $374,344 +16.2% |
| 2020 | $7,539 +9.2% | $322,278 +5.5% |
| 2019 | $6,906 +38.2% | $305,378 +0% |
| 2018 | $4,995 | $305,253 +8.6% |
| 2017 | $4,995 +2.4% | $281,189 +10% |
| 2016 | $4,881 -0.5% | $255,626 +10% |
| 2015 | $4,904 | $232,387 +10% |
| 2014 | $4,904 | $211,261 +10% |
| 2013 | -- | $192,055 +5.2% |
| 2012 | -- | $182,538 -5.7% |
| 2011 | -- | $193,513 +3% |
| 2010 | -- | $187,906 +2.4% |
| 2009 | -- | $183,477 +14.1% |
| 2007 | -- | $160,783 +1.4% |
| 2006 | -- | $158,529 -4.4% |
| 2005 | -- | $165,824 +3.9% |
| 2004 | -- | $159,615 +3.6% |
| 2003 | -- | $154,065 -6.2% |
| 2002 | -- | $164,312 +16.5% |
| 2001 | -- | $140,989 |
Find assessor info on the county website
Neighborhood: Jollyville
Nearby homes
- $491,300-- bd2 ba2k sqft12605 Deer Falls Dr, Austin, TX 78729Off Market
- $430,1003 bd2 ba1.8k sqft12609 Deer Falls Dr, Austin, TX 78729Off Market
- $424,400-- bd2 ba1.8k sqft12616 Dove Valley Trl, Austin, TX 78729Off Market
- $405,600-- bd2 ba1.7k sqft12614 Dove Valley Trl, Austin, TX 78729Off Market
- $428,8003 bd2 ba1.6k sqft12618 Dove Valley Trl, Austin, TX 78729Off Market
- $513,9004 bd2 ba2.2k sqft12612 Dove Valley Trl, Austin, TX 78729Off Market
- $433,8003 bd2 ba1.8k sqft12603 Deer Falls Dr, Austin, TX 78729Off Market
- $473,000-- bd2 ba1.3k sqft12604 Deer Falls Dr, Austin, TX 78729Off Market
Nearby schools
GreatSchools rating
- 8/10Pond Springs Elementary SchoolGrades: PK-5Distance: 0.5 mi
- 5/10Deerpark Middle SchoolGrades: 6-8Distance: 0.3 mi
- 7/10McNeil High IB World SchoolGrades: 9-12Distance: 2.3 mi
Schools provided by the listing agent
- Elementary: Live Oak
- Middle: Deerpark
- High: McNeil
- District: Round Rock ISD
Source: The MLS. This data may not be complete. We recommend contacting the local school district to confirm school assignments for this home.
Get a cash offer in 3 minutes
Find out how much your home could sell for in as little as 3 minutes with a no-obligation cash offer.
Estimated market value
$442,500
Get a cash offer in 3 minutes
Find out how much your home could sell for in as little as 3 minutes with a no-obligation cash offer.
Estimated market value
$442,500
- Texas
- Williamson County
- Austin
- 78729
- Jollyville
- 12607 Deer Falls Dr
Nearby cities
Nearby neighborhoods
Nearby zip codes
Other Austin Topics
