Nestled in the charming Kenilworth at Belair community, this beautifully renovated ranch-style home offers a perfect blend of modern comfort and classic appeal. With 1,583 square feet of thoughtfully designed living space, this residence is ideal for those seeking a warm and inviting atmosphere. Step inside to discover an open floor plan that seamlessly connects the kitchen, dining, and living areas, creating an inviting space for gatherings and everyday living. The heart of the home is the spacious kitchen, featuring a large island, stainless steel appliances, and ample cabinetry, making meal preparation a delight. The combination of the kitchen and family room off the kitchen ensures that you can entertain while keeping an eye on loved ones. This home boasts four well-appointed bedrooms, providing plenty of space for relaxation and privacy. The two full bathrooms have been tastefully updated, with one featuring a luxurious walk-in shower and the other a classic tub-shower combination, catering to all your bathing preferences. Additional interior features include cozy carpeting, ceiling fans for comfort, and a dedicated dining area that invites you to enjoy your morning coffee in a sunlit nook, or evening meal by the window. The main floor laundry adds convenience to your daily routine, making chores a breeze. Major renovations completed in 2018 have revitalized this home, ensuring that it meets modern standards while retaining its original charm. Safety and peace of mind are prioritized with a security system and smoke detectors in place. Outside, the property sits on a generous 0.23-acre lot, providing ample space for outdoor activities or gardening. The attached garage and asphalt driveway offer convenient parking options, while additional on-street parking is available for guests. This home is not just a place to live; it's a sanctuary where memories are made. With its inviting layout, modern amenities, and thoughtful renovations, it's ready to welcome you home. Don't miss the opportunity to make this delightful property your own!
Sold for $485,000
$485,000
12607 Kernwood Ln, Bowie, MD 20715
4beds
1,583sqft
Single Family Residence
Built in 1963
9,820 Square Feet Lot
$484,000 Zestimate®
$306/sqft
$3,146 Estimated rent
Home value
$484,000
$436,000 - $542,000
$3,146/mo
Zestimate® history
Owner options
List your home for rent
$3,146/mo
Rent Zestimate®
Find your next renter with Zillow Rental Manager. Plus, with online applications, you can quickly screen prospective tenants – for free.
$3,146/mo
Rent Zestimate®
Refinance and save
$3,108/mo
Est. payment
Refinancing to a lower rate could help reduce your monthly payments and save thousands over the life of the loan.
$3,108/mo
Est. payment
Explore your selling options
Work with a Zillow partner agent
Leverage their expertise and Zillow's premium Showcase listings to get your home seen by more buyers.
Get startedList with your own agent
Get your home in front of millions of buyers by listing it on Zillow.
Learn how to do itSell it yourself
Take full control of how buyers see your home on Zillow by listing For Sale by Owner (FSBO).
List your homeWhat's special
Attached garageLuxurious walk-in showerSmoke detectorsStainless steel appliancesAsphalt drivewayAdditional on-street parkingMain floor laundry
Zillow last checked:
Listing updated:
Listed by:
Regina Parker 240-832-9313,
Weichert Realtors - Blue Ribbon
Bought with:
Alison Favors
Keller Williams Preferred Properties
Source: Bright MLS,MLS#: MDPG2195558
Facts & features
Interior
Bedrooms & bathrooms
- Bedrooms: 4
- Bathrooms: 2
- Full bathrooms: 2
- Main level bathrooms: 2
- Main level bedrooms: 4
Rooms
- Room types: Bedroom 2, Bedroom 3, Bedroom 4, Bedroom 1, Bathroom 1, Bathroom 2
Bedroom 1
- Level: Main
Bedroom 2
- Level: Main
Bedroom 3
- Level: Main
Bedroom 4
- Level: Main
Bathroom 1
- Level: Main
Bathroom 2
- Level: Main
Heating
- Forced Air, Natural Gas
Cooling
- Central Air, Electric
Appliances
- Included: Disposal, Dishwasher, Dryer, Microwave, Freezer, Ice Maker, Oven/Range - Electric, Stainless Steel Appliance(s), Washer, Water Heater, Electric Water Heater
- Laundry: Main Level
Features
- Breakfast Area, Bathroom - Tub Shower, Bathroom - Walk-In Shower, Ceiling Fan(s), Combination Kitchen/Dining, Combination Kitchen/Living, Family Room Off Kitchen, Open Floorplan, Kitchen Island
- Flooring: Carpet
- Has basement: No
- Has fireplace: No
Interior area
- Total structure area: 1,583
- Total interior livable area: 1,583 sqft
- Finished area above ground: 1,583
- Finished area below ground: 0
Property
Parking
- Total spaces: 3
- Parking features: Garage Faces Front, Inside Entrance, Asphalt, Attached, Driveway, On Street
- Attached garage spaces: 1
- Uncovered spaces: 2
Accessibility
- Accessibility features: Accessible Hallway(s)
Features
- Levels: One
- Stories: 1
- Pool features: None
- Fencing: Wood
Lot
- Size: 9,820 Square Feet
Details
- Additional structures: Above Grade, Below Grade
- Parcel number: 17070688580
- Zoning: RSF65
- Special conditions: Standard
Construction
Type & style
- Home type: SingleFamily
- Architectural style: Ranch/Rambler
- Property subtype: Single Family Residence
Materials
- Frame
- Foundation: Slab
Condition
- New construction: No
- Year built: 1963
- Major remodel year: 2018
Utilities & green energy
- Sewer: Public Sewer
- Water: Public
Community & HOA
Community
- Security: Smoke Detector(s), Security System
- Subdivision: Kenilworth At Belair
HOA
- Has HOA: No
Location
- Region: Bowie
- Municipality: Bowie
Financial & listing details
- Price per square foot: $306/sqft
- Tax assessed value: $375,000
- Annual tax amount: $6,104
- Date on market: 3/27/2026
- Listing agreement: Exclusive Right To Sell
- Listing terms: Cash,FHA,VA Loan,Conventional
- Ownership: Fee Simple
Price history
| Date | Event | Price |
|---|---|---|
| 4/29/2026 | Sold | $485,000-1%$306/sqft |
Source:  Bright MLS #MDPG2195558 Report a problem Bright MLS #MDPG2195558 Report a problem | ||
| 4/9/2026 | Pending sale | $490,000$310/sqft |
Source: Bright MLS #MDPG2195558 Report a problem | ||
| 4/4/2026 | Contingent | $490,000$310/sqft |
Source: Bright MLS #MDPG2195558 Report a problem | ||
| 3/27/2026 | Listed for sale | $490,000+90%$310/sqft |
Source: Bright MLS #MDPG2195558 Report a problem | ||
| 8/14/2014 | Sold | $257,950$163/sqft |
Source: Public Record Report a problem | ||
Public tax history
| Year | Property taxes | Tax assessment |
|---|---|---|
| 2025 | $6,141 +29.3% | $357,400 +4% |
| 2024 | $4,749 +4.6% | $343,667 +4.2% |
| 2023 | $4,540 +5.1% | $329,933 +4.3% |
| 2022 | $4,319 +6.8% | $316,200 +6.3% |
| 2021 | $4,044 +7.1% | $297,367 +6.8% |
| 2020 | $3,777 +4.3% | $278,533 +10.2% |
| 2019 | $3,621 | $252,833 |
| 2018 | -- | $252,833 +2.8% |
| 2017 | $4,162 +16.6% | $245,967 +2.9% |
| 2016 | $3,568 | $239,100 +3.1% |
| 2015 | $3,568 | $231,900 +3.2% |
| 2014 | $3,568 | $224,700 +3.3% |
| 2013 | -- | $217,500 |
| 2012 | -- | $217,500 |
| 2011 | -- | $217,500 -30.3% |
| 2010 | -- | $312,090 +10.9% |
| 2009 | -- | $281,512 +12.2% |
| 2008 | -- | $250,936 +13.9% |
| 2007 | -- | $220,360 +12% |
| 2006 | -- | $196,746 +13.6% |
| 2005 | -- | $173,133 +15.8% |
| 2004 | -- | $149,520 |
| 2003 | -- | $149,520 +5.8% |
| 2002 | -- | $141,386 +13% |
| 2001 | -- | $125,120 |
Find assessor info on the county website
Neighborhood: 20715
Nearby homes
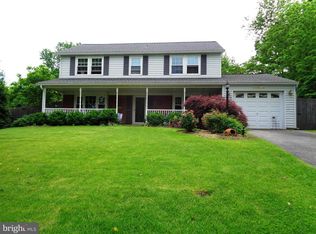
- $497,6004 bd3 ba1.8k sqft12605 Kernwood Ln, Bowie, MD 20715Off Market
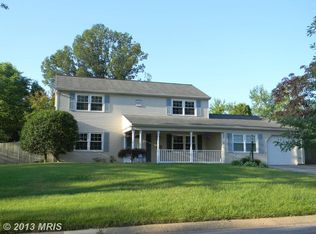
- $501,2003 bd3 ba2k sqft12603 Kernwood Ln, Bowie, MD 20715Off Market
- $443,300-- bd2 ba1.8k sqft12606 Kernwood Ln, Bowie, MD 20715Off Market
- $462,100-- bd2 ba2.1k sqft12608 Kernwood Ln, Bowie, MD 20715Off Market
- $450,900-- bd2 ba1.9k sqft12604 Kernwood Ln, Bowie, MD 20715Off Market
- $496,600-- bd2 ba2k sqft12610 Kernwood Ln, Bowie, MD 20715Off Market
- $476,6004 bd2 ba1.7k sqft2502 Kevin Ln, Bowie, MD 20715Off Market
- $425,600-- bd2 ba1.5k sqft2506 Kevin Ln, Bowie, MD 20715Off Market
Nearby schools
GreatSchools rating
- 6/10Kenilworth Elementary SchoolGrades: K-5Distance: 0.1 mi
- 4/10Benjamin Tasker Middle SchoolGrades: 6-8Distance: 0.7 mi
- 4/10Bowie High SchoolGrades: 9-12Distance: 1.5 mi
Schools provided by the listing agent
- Elementary: Kenilworth
- Middle: Benjamin Tasker
- High: Bowie
- District: Prince George's County Public Schools
Source: Bright MLS. This data may not be complete. We recommend contacting the local school district to confirm school assignments for this home.
Get a cash offer in 3 minutes
Find out how much your home could sell for in as little as 3 minutes with a no-obligation cash offer.
Estimated market value
$484,000
Get a cash offer in 3 minutes
Find out how much your home could sell for in as little as 3 minutes with a no-obligation cash offer.
Estimated market value
$484,000
- Maryland
- Prince Georges County
- Bowie
- 20715
- 12607 Kernwood Ln
Nearby cities
Nearby neighborhoods
Nearby zip codes
Other Bowie Topics
