Skip main navigation
Off market
Street View
  • $1,526,300

    12607 Misty Creek Ln, Fairfax, VA 22033

    5beds
    4,154sqft
    SingleFamily
    Built in 1990
    0.27 Acres Lot
    $1,526,300 Zestimate®
    $367/sqft
    $5,843 Estimated rent

    Home value

    $1,526,300

    $1.45M - $1.60M

    $5,843/mo

    Zestimate® history
    Loading
    Loading...

    Owner options

    List your home for rent

    $5,843/mo

    Rent Zestimate®

    Find your next renter with Zillow Rental Manager. Plus, with online applications, you can quickly screen prospective tenants – for free.

    Learn more

    $5,843/mo

    Rent Zestimate®

    Refinance and save

    $9,620/mo

    Est. payment

    Refinancing to a lower rate could help reduce your monthly payments and save thousands over the life of the loan.

    See today's rates

    $9,620/mo

    Est. payment

    Explore your selling options

    Work with a Zillow partner agent

    Leverage their expertise and Zillow's premium Showcase listings to get your home seen by more buyers.

    Get started

    List with your own agent

    Get your home in front of millions of buyers by listing it on Zillow.

    Learn how to do it

    Sell it yourself

    Take full control of how buyers see your home on Zillow by listing For Sale by Owner (FSBO).

    List your home

    What's special

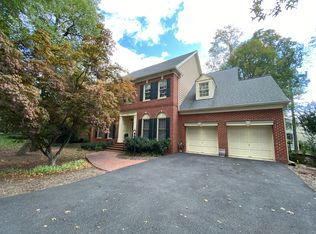
    * This beautiful Century Oak property falls into the Oakton Pyramid and has incredible upgrades and stunning curb appeal * The main entry welcomes you with its beautiful curved staircase and spacious marble foyer * Fine dining and living rooms will welcome friends and provide the perfect layout for entertaining, open and spacious with gas fireplace, hardwoods, moldings and style * The gourmet kitchen shows updated stainless appliances, leathered and exotic granite, 2 ovens, gas cooking, chef's baking island, walk-in pantry, Butler?s pantry, additional storage closet and sunshine * Cozy up with your coffee in the breakfast room, or at the breakfast bar, under the skylights and enjoy the wooded landscapes * Family room highlights a tray ceiling with gas fireplace, nature and deck views, with nearby at-home office with built-ins, perfect for the work at home life style, also featuring 2 additional student desk areas * Spacious Primary Suite presents 2 walk-in closets, separate dressing area and spa bath * The 2nd bedroom is en suite with full private bath, large walk in closet and separate additional closet * Bedroom 3 is also en suite with walk-in closet and bedroom 4 is spacious and sunny * The lower level 5th bedroom is the fourth suite, with private full bath and 2 walk-in closets, walk-out to secluded patio with its own entrance * The lower level walk out Rec Room is light and bright with wet bar, refrigerator, built-ins, half bath, living area and game room making it the perfect space to host game day and movie night * A full gym shows a sauna and 2nd full bath with convenient shower in the lower level * Updates include roof, furnaces, HVAC, H2O Heater, new carpet, kitchen cabinetry, granite, stainless kitchen appliances and more * Multi-tiered deck overlooks the private, fenced flat backyard with firepit, arbor and flowering trees, making the possibilities of outdoor living endless * In one of Northern Virginia's most sought after communities featuring a pool, tennis courts, party pavilion, duck pond, walking trails and sidewalks * Close to Tysons, Reston, Dulles and commute to via I-66, 495 or Silver and Orange Line Metro to DC and Northern VA hotspot, Arlington * Quick move-in and settlement possible to enjoy the holidays in your new home * Come home to 12607 Misty Creek Lane! ****NOTE: MASKS REQUIRED FOR OPEN HOUSE ATTENDANCE, AND SHOE COVERING TO BE PROVIDED****

    This property is not currently displayed as for sale or rent on Zillow. This may be different from what's on other websites or public sources.
    Facts & features

    Interior

    Bedrooms & bathrooms
    • Bedrooms: 5
    • Bathrooms: 7
    • Full bathrooms: 5
    • 1/2 bathrooms: 2
    Heating
    • Forced air
    Cooling
    • Central
    Appliances
    • Included: Dishwasher, Dryer, Freezer, Garbage disposal, Microwave, Refrigerator, Washer
    Features
    • Ceiling Fan(s), Kitchen Island, Window Treatments, Pantry, Sauna, Recessed Lighting, Walk-In Closet(s), Built-Ins, Soaking Tub, Crown Molding, Carpet, Open Floorplan, Wood Floors, Bar, Butlers Pantry, Attic, Wet/Dry Bar, Sprinkler System, Wainscotting, Formal/Separate Dining Room, Upgraded Countertops, Kitchen - Gourmet, Family Room Off Kitchen, Chair Railings, Curved Staircase, WhirlPool/HotTub, Stall Shower, Tub Shower, Additional Stairway, Primary Bath(s)
    • Flooring: Hardwood
    • Basement: Finished
    • Has fireplace: Yes
    Interior area
    • Total interior livable area: 4,154 sqft
    • Finished area below ground: 0

    Property

    Parking
    • Total spaces: 2
    • Parking features: Garage - Attached
    Accessibility
    • Accessibility features: Other
    Features
    • Exterior features: Brick
    • Pool features: In Ground, Community, Fenced
    Lot
    • Size: 0.27 Acres
    Details
    • Parcel number: 0452110065A
    • Special conditions: Standard

    Construction

    Type & style
    • Home type: SingleFamily
    • Architectural style: Colonial
    Materials
    • brick
    • Roof: Shake / Shingle
    Condition
    • Year built: 1990

    Community & HOA

    HOA
    • Has HOA: Yes
    • HOA fee: $130 monthly
    Location
    • Region: Fairfax

    Financial & listing details

    • Price per square foot: $367/sqft
    • Tax assessed value: $1,272,480
    • Annual tax amount: $14,710

    Price history

    DateEventPrice
    12/1/2020Sold$1,225,000+2.2%$295/sqft
    Source: Public Record Report a problem
    11/2/2020Pending sale$1,199,000$289/sqft
    Source: RE/MAX West End #VAFX1164678 Report a problem
    10/30/2020Listed for sale$1,199,000+22.3%$289/sqft
    Source: RE/MAX West End #VAFX1164678 Report a problem
    9/7/2004Sold$980,000+75.8%$236/sqft
    Source: Public Record Report a problem
    12/28/1999Sold$557,500+5.2%$134/sqft
    Source: Agent Provided Report a problem
    4/16/1998Sold$530,000$128/sqft
    Source: Public Record Report a problem

    Public tax history

    YearProperty taxesTax assessment
    2025$14,710 +5.1%$1,272,480 +5.3%
    2024$14,000 +2.7%$1,208,460
    2023$13,637 +2.2%$1,208,460 +3.6%
    2022$13,338 $1,166,390 +9.8%
    2021-- $1,061,820 +4%
    2020$12,086 +8.7%$1,021,240 +8.7%
    2019$11,116 +1.1%$939,210 +1.1%
    2018$10,997 +3.2%$929,210 +1.2%
    2017$10,659 +0.2%$918,090
    2016$10,636 -0.9%$918,090 -4.5%
    2015$10,728 +7.4%$961,310 +7.2%
    2014$9,990 $897,140 +5.1%
    2013-- $853,490
    2012-- $853,490 +4%
    2011-- $820,510
    2010-- $820,510 -2.5%
    2009-- $841,930 -6.9%
    2008-- $904,560 -7.7%
    2007-- $979,650 +42.9%
    2003-- $685,535 +8%
    2002-- $634,755 +11%
    2001-- $571,850
    Find assessor info on the county website

    Neighborhood: Navy

    Nearby schools

    GreatSchools rating
    Schools provided by the listing agent
    • Elementary: NAVY
    • Middle: FRANKLIN
    • High: OAKTON
    • District: FAIRFAX COUNTY PUBLIC SCHOOLS

    Source: The MLS. This data may not be complete. We recommend contacting the local school district to confirm school assignments for this home.

    Get a cash offer in 3 minutes
    Find out how much your home could sell for in as little as 3 minutes with a no-obligation cash offer.
    Estimated market value
    $1,526,300
    Get a cash offer in 3 minutes
    Find out how much your home could sell for in as little as 3 minutes with a no-obligation cash offer.
    Estimated market value
    $1,526,300