Enjoy the best of Foothills living in Hidden Springs, where this completely renovated single-level home looks onto ample green space with unobstructed sunrise and rolling hills views, just 20 minutes to downtown Boise. High-end designer/owner upgrades and finishes by Lauren Smyth Design make it one-of a-kind, with refinished hardwood floors, fresh paint, new carpet, elevated lighting and hardware, custom millwork, and transom details throughout. The great room centers on a stunning Zellige tile fireplace surround, frame TV, and remote-controlled shades. The chef's kitchen features beautiful cabinetry, Carrara marble countertops, Zellige tile backsplash, and new appliances, sink, and faucet, and opens to the dining area and the serene back patio and mature landscaped yard. The primary suite offers a spa-inspired bath w/ new dual vanities, heated tile floors, and refreshed tiled shower and tub. A built-in office/homework nook, bench seating in the bedrooms, an upgraded laundry/mudroom w/ new washer & dryer, a new front door, and a new garage door system round out the home. Enjoy exceptional community amenities including 2 pools, clubhouse, fitness center, elementary school, library, mercantile, barn, farm and orchard, plus immediate access to 800+ acres of protected open space and miles of Ridge-to-Rivers trails. The perfect blend of design, nature and community!
Pending
$699,000
12607 N 11th Ave, Boise, ID 83714
3beds
2baths
1,970sqft
Single Family Residence
Built in 2006
7,405 Square Feet Lot
$698,600 Zestimate®
$355/sqft
$176/mo HOA
What's special
Completely renovated single-level homeRemote-controlled shadesNew garage door systemTransom details throughoutFresh paintNew carpetCarrara marble countertops
- 24 days
- 1,377
- 151
Likely to sell faster than
Zillow last checked:
Listing updated:
Listed by:
Katie Mcferrin Cell:208-921-0334,
Amherst Madison
Source: IMLS,MLS#: 99001772
Facts & features
Interior
Bedrooms & bathrooms
- Bedrooms: 3
- Bathrooms: 2
- Main level bathrooms: 2
- Main level bedrooms: 3
Primary bedroom
- Level: Main
Bedroom 2
- Level: Main
Bedroom 3
- Level: Main
Kitchen
- Level: Main
Heating
- Forced Air, Natural Gas
Cooling
- Central Air
Appliances
- Included: Gas Water Heater, Dishwasher, Disposal, Microwave, Oven/Range Freestanding, Refrigerator, Washer, Dryer, Gas Range
Features
- Bath-Master, Bed-Master Main Level, Great Room, Double Vanity, Walk-In Closet(s), Breakfast Bar, Pantry, Kitchen Island, Marble Counters, Number of Baths Main Level: 2
- Flooring: Hardwood
- Has basement: No
- Number of fireplaces: 1
- Fireplace features: One, Gas
Interior area
- Total structure area: 1,970
- Total interior livable area: 1,970 sqft
- Finished area above ground: 1,970
- Finished area below ground: 0
Property
Parking
- Total spaces: 2
- Parking features: Attached
- Attached garage spaces: 2
Features
- Levels: One
- Pool features: Community
- Fencing: Partial,Wood
Lot
- Size: 7,405 Square Feet
- Features: Standard Lot 6000-9999 SF, Garden, Sidewalks, Auto Sprinkler System, Full Sprinkler System
Details
- Parcel number: R3610301130
Construction
Type & style
- Home type: SingleFamily
- Property subtype: Single Family Residence
Materials
- Stone, HardiPlank Type
- Foundation: Crawl Space
Condition
- Year built: 2006
Utilities & green energy
- Water: Public
- Utilities for property: Sewer Connected, Broadband Internet
Community & HOA
Community
- Subdivision: Hidden Springs
HOA
- Has HOA: Yes
- HOA fee: $527 quarterly
Location
- Region: Boise
Financial & listing details
- Price per square foot: $355/sqft
- Tax assessed value: $575,400
- Annual tax amount: $3,551
- Date on market: 9/24/2026
- Listing terms: Cash,Conventional,VA Loan
- Ownership: Fee Simple,Fractional Ownership: No
- Road surface type: Paved
Estimated market value
$698,600
$664,000 - $734,000
$2,789/mo
Price history
Price history is unavailable.
Public tax history
| Year | Property taxes | Tax assessment |
|---|---|---|
| 2026 | $3,551 +11.9% | $575,400 -7.4% |
| 2025 | $3,174 -2.1% | $621,200 +7.2% |
| 2024 | $3,244 -11.7% | $579,600 +3.9% |
| 2023 | $3,674 +26.3% | $558,000 -15.5% |
| 2022 | $2,909 +14.3% | $660,200 +44.1% |
| 2021 | $2,546 -5.2% | $458,000 +31.9% |
| 2020 | $2,686 +10.5% | $347,200 -0.3% |
| 2019 | $2,430 +1.8% | $348,200 +12.6% |
| 2018 | $2,387 +16.5% | $309,300 +3.1% |
| 2017 | $2,050 | $299,900 +15.1% |
| 2016 | $2,050 | $260,600 +4.9% |
| 2015 | $2,050 +7.8% | $248,400 +20.5% |
| 2012 | $1,901 +30.6% | $206,100 +3.9% |
| 2011 | $1,455 -0.7% | $198,300 -6% |
| 2010 | $1,465 -18.7% | $210,900 -3.5% |
| 2009 | $1,802 +359% | $218,500 -26.9% |
| 2007 | $393 | $299,000 |
Find assessor info on the county website
Monthly payment
Est. payment
Payment breakdown
Explore the cost of this home by adjusting the details. Changes won't be saved.Climate risks
Neighborhood: 83714
Nearby schools
Schools provided by the listing agent
- Elementary: Hidden Springs
- Middle: Hillside
- High: Boise
- District: Boise School District #1
Source: IMLS. This data may not be complete. We recommend contacting the local school district to confirm school assignments for this home.
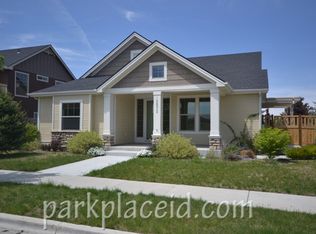
Similar homes
- $814,9994 bd3 ba2.8k sqft5115 W Parsons Dr, Boise, ID 83714Active
 MLS ID #99000295, Amy Stringer, Ralston Group Properties, LLC. IMLS
- $575,0003 bd2 ba1.6k sqft13379 N 8th Ave, Boise, ID 83714Active
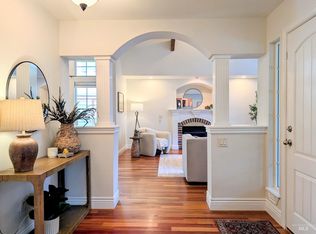 MLS ID #98997557, Anne Howie, A.V. West. IMLS
- $715,0003 bd3 ba2k sqft17747 N Vantage Pl, Boise, ID 83714Active
 MLS ID #98997480, Kevin Harris, Fathom Realty. IMLS
- $799,9993 bd3 ba2.3k sqft18071 N Burnt Car Way, Boise, ID 83714Active
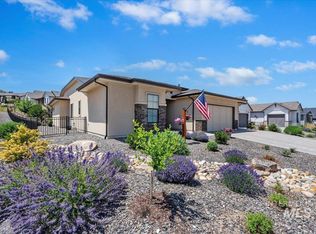 MLS ID #99003694, Kirsten Powell, Real Broker LLC. IMLS
