Skip main navigation
Sold
  • $390,000

    12607 NE 116th Way, Vancouver, WA 98682

    3beds
    1,506sqft
    Residential, Townhouse
    Built in 2022
    2,178 Square Feet Lot
    $391,600 Zestimate®
    $259/sqft
    $2,463 Estimated rent

    Home value

    $391,600

    $368,000 - $415,000

    $2,463/mo

    Zestimate® history
    Loading
    Loading...

    Owner options

    List your home for rent

    $2,463/mo

    Rent Zestimate®

    Find your next renter with Zillow Rental Manager. Plus, with online applications, you can quickly screen prospective tenants – for free.

    Learn more

    $2,463/mo

    Rent Zestimate®

    Refinance and save

    $2,521/mo

    Est. payment

    Refinancing to a lower rate could help reduce your monthly payments and save thousands over the life of the loan.

    See today's rates

    $2,521/mo

    Est. payment

    Explore your selling options

    Work with a Zillow partner agent

    Leverage their expertise and Zillow's premium Showcase listings to get your home seen by more buyers.

    Get started

    List with your own agent

    Get your home in front of millions of buyers by listing it on Zillow.

    Learn how to do it

    Sell it yourself

    Take full control of how buyers see your home on Zillow by listing For Sale by Owner (FSBO).

    List your home

    What's special

    Large covered patioFinished backyardGalley kitchenPet-friendly artificial turfCustom walk-in closetStand-alone double sinksWalk-in shower
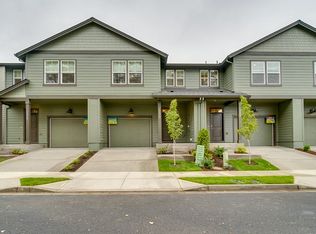
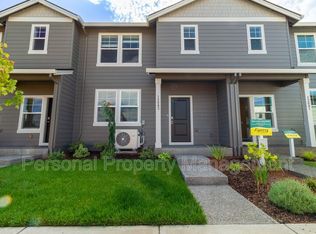
    Seller paid closing cost credit to save you money! Beautiful Brush Prairie area townhome with many updates and a finished backyard! The new Andersen storm door, large entry, tall ceilings, energy-efficient LED lighting, and water-resistant laminate flooring welcome you to the light-filled, spacious living room/great room. Enjoy a meal in the cozy dining area off the galley kitchen with plenty of room to gather. Shaker cabinets, quartz counters, a deep stainless sink, and all matching Whirlpool stainless steel appliances round out the space. There is a generous pantry closet and easy access to another storage closet, a half bathroom, and an attached garage. Upstairs offers a tech niche/loft space with many possibilities for use. Two spacious bedrooms with large closets, a full bathroom with a tub, and a dedicated laundry room with an app-enabled washer and dryer included! The primary suite is a retreat at the end of a long day and features a custom walk-in closet with adjustable shelving, shoe racks, and a tip-out laundry bin. The bright and roomy primary bathroom boasts stand-alone double sinks, a separate toilet room, and a walk-in shower. Enjoy summer nights outside in the magical and maintenance-free backyard with a large covered patio, pet-friendly artificial turf, planter boxes, and a huge raised bed. Generous one-car garage, 65-gal heat pump water heater, and the whole house is equipped with a money-saving ductless system. Smart home features include a video doorbell, exterior rear camera, Deako smart lighting, MyQ garage door opener, and monitored security paid through Oct 2025! Builder warranty transfers to the buyer, and the HOA maintains the front yard and sprinkler system. Assumable 4.5% rate!

    Zillow last checked:

    Listing updated:

    Listed by:

    Whitney Wade 360-989-6726,

    Key Property Services, Inc

    Bought with:

    Alina Shmigel, 21003854

    Call It Closed International Realty

    Source: RMLS (OR),MLS#: 238520682MLS Logo

    Facts & features

    Interior

    Bedrooms & bathrooms
    • Bedrooms: 3
    • Bathrooms: 3
    • Full bathrooms: 2
    • Partial bathrooms: 1
    • Main level bathrooms: 1
    Rooms
    • Room types: Loft, Laundry, Bedroom 2, Bedroom 3, Dining Room, Family Room, Kitchen, Living Room, Primary Bedroom
    Primary bedroom
    • Features: Bathroom, Closet Organizer, Double Sinks, Walkin Shower, Wallto Wall Carpet
    • Level: Upper
    • Area: 221
    • Dimensions: 17 x 13
    Bedroom 2
    • Features: Wallto Wall Carpet
    • Level: Upper
    • Area: 130
    • Dimensions: 13 x 10
    Bedroom 3
    • Features: Wallto Wall Carpet
    • Level: Upper
    • Area: 130
    • Dimensions: 13 x 10
    Dining room
    • Features: Kitchen Dining Room Combo, Living Room Dining Room Combo, High Ceilings, Laminate Flooring
    • Level: Main
    • Area: 90
    • Dimensions: 10 x 9
    Kitchen
    • Features: Dishwasher, Disposal, Exterior Entry, Galley, Microwave, Pantry, Free Standing Range, Free Standing Refrigerator, High Ceilings, Laminate Flooring, Plumbed For Ice Maker, Quartz
    • Level: Main
    • Area: 112
    • Width: 14
    Living room
    • Features: High Ceilings, Laminate Flooring
    • Level: Main
    • Area: 221
    • Dimensions: 17 x 13
    Heating
    • Ductless, Forced Air, Heat Pump
    Cooling
    • Heat Pump
    Appliances
    • Included: Dishwasher, Disposal, Free-Standing Range, Free-Standing Refrigerator, Microwave, Plumbed For Ice Maker, Stainless Steel Appliance(s), Washer/Dryer, Electric Water Heater, Tank Water Heater
    • Laundry: Laundry Room
    Features
    • High Ceilings, High Speed Internet, Hookup Available, Quartz, Closet, Kitchen Dining Room Combo, Living Room Dining Room Combo, Galley, Pantry, Bathroom, Closet Organizer, Double Vanity, Walkin Shower
    • Flooring: Laminate, Vinyl, Wall to Wall Carpet
    • Doors: Storm Door(s)
    • Windows: Double Pane Windows, Vinyl Frames
    • Basement: Crawl Space
    Interior area
    • Total structure area: 1,506
    • Total interior livable area: 1,506 sqft

    Property

    Parking
    • Total spaces: 1
    • Parking features: Driveway, On Street, Garage Door Opener, Attached
    • Attached garage spaces: 1
    • Has uncovered spaces: Yes
    Accessibility
    • Accessibility features: Garage On Main, Walkin Shower, Accessibility
    Features
    • Levels: Two
    • Stories: 2
    • Patio & porch: Covered Patio, Patio, Porch
    • Exterior features: Garden, Raised Beds, Yard, Exterior Entry
    • Fencing: Fenced
    Lot
    • Size: 2,178 Square Feet
    • Features: Level, Trees, Sprinkler, SqFt 0K to 2999
    Details
    • Additional structures: HookupAvailable
    • Parcel number: 986059252
    • Zoning: R-30

    Construction

    Type & style
    • Home type: Townhouse
    • Property subtype: Residential, Townhouse
    • Attached to another structure: Yes
    Materials
    • Cement Siding
    • Foundation: Concrete Perimeter
    • Roof: Composition
    Condition
    • Resale
    • New construction: No
    • Year built: 2022
    Details
    • Warranty included: Yes

    Utilities & green energy

    • Sewer: Public Sewer
    • Water: Public
    • Utilities for property: Cable Connected, DSL

    Community & HOA

    Community
    • Security: Security System, Security System Owned
    • Subdivision: Melbourne Estates
    HOA
    • Has HOA: Yes
    • Amenities included: Front Yard Landscaping, Management, Road Maintenance
    • HOA fee: $170 monthly
    Location
    • Region: Vancouver

    Financial & listing details

    • Price per square foot: $259/sqft
    • Tax assessed value: $346,671
    • Annual tax amount: $2,656
    • Date on market: 8/22/2025
    • Cumulative days on market: 21 days
    • Listing terms: Assumable,Cash,Conventional,FHA,VA Loan
    • Road surface type: Paved

    Price history

    DateEventPrice
    10/2/2025Sold$390,000$259/sqft
    Source: RMLS (OR) #238520682 Report a problem
    9/13/2025Pending sale$390,000$259/sqft
    Source: RMLS (OR) #238520682 Report a problem
    9/2/2025Price change$390,000-1.3%$259/sqft
    Source: RMLS (OR) #238520682 Report a problem
    8/22/2025Listed for sale$395,000-1.6%$262/sqft
    Source: RMLS (OR) #238520682 Report a problem
    9/21/2022Sold$401,295$266/sqft
    Source: RMLS (OR) #22098022 Report a problem
    7/9/2022Pending sale$401,295+0.3%$266/sqft
    Source: RMLS (OR) #22098022 Report a problem
    7/6/2022Listed for sale$399,995$266/sqft
    Source: RMLS (OR) #22098022 Report a problem

    Public tax history

    YearProperty taxesTax assessment
    2024$3,009 +13.3%$346,671 -1.3%
    2023$2,656 +1269%$351,321 +21.3%
    2022$194 $289,614 +1680.9%
    2021-- $16,262
    Find assessor info on the county website

    Neighborhood: Orchards

    Nearby schools

    GreatSchools rating
    Schools provided by the listing agent
    • Elementary: Maple Grove
    • Middle: Laurin
    • High: Prairie

    Source: RMLS (OR). This data may not be complete. We recommend contacting the local school district to confirm school assignments for this home.

    Get a cash offer in 3 minutes
    Find out how much your home could sell for in as little as 3 minutes with a no-obligation cash offer.
    Estimated market value
    $391,600
    Get a cash offer in 3 minutes
    Find out how much your home could sell for in as little as 3 minutes with a no-obligation cash offer.
    Estimated market value
    $391,600