Welcome to this spacious MOVE-IN READY 3-bedroom, 2.5-bath with BRAND NEW PAINT & CARPET! Positioned in the sought-after Newport Village community, this prime location is just minutes from DFW Airport and within HEB ISD. Designed with both comfort and entertaining in mind, the open-concept layout features a large living room with decorative wainscoting, a separate dining area, and a well-appointed kitchen complete with granite countertops, stainless steel appliances, built-in microwave and abundant cabinet storage. Upstairs, you’ll find all three bedrooms along with two full bathrooms. The primary suite offers a private retreat with its own decked balcony and a beautiful bath featuring a custom seamless glass walk-in shower. The third-floor flex room is a standout feature, perfect for movie nights, a game room, or hosting guests, with ample space to fit your needs. Additional highlights include a convenient half bath on the first floor, accent lighting, and a covered patio for outdoor enjoyment. With easy access to major highways, this home offers both style and convenience in a prime Fort Worth location. Fridge, Washer & Dryer included with a full price offer!
Pending
Price cut: $10K (6/10)
$315,000
12607 Oceanside Dr, Euless, TX 76040
3beds
1,880sqft
:
Get pre-qualified$2,365/mo
Townhouse
Built in 2010
2,003 Square Feet Lot
$309,400 Zestimate®
$168/sqft
$25/mo HOA
What's special
Decked balconyBuilt-in microwaveStainless steel appliancesGranite countertopsSeparate dining areaDecorative wainscotingBeautiful bath
- 91 days |
- 273 |
- 18 |
Zillow last checked:
Listing updated:
Listed by:
Laurie Wall 0254910 817-427-1200,
The Wall Team Realty Assoc 817-427-1200,
Dillon Mcdonald 0593789 817-727-3314,
The Wall Team Realty Assoc
Source: NTREIS,MLS#: 21235530
Facts & features
Interior
Bedrooms & bathrooms
- Bedrooms: 3
- Bathrooms: 3
- Full bathrooms: 2
- 1/2 bathrooms: 1
Primary bedroom
- Features: Ceiling Fan(s), En Suite Bathroom, Sitting Area in Primary, Walk-In Closet(s)
- Level: Second
- Dimensions: 21 x 15
Bedroom
- Features: Ceiling Fan(s)
- Level: Second
- Dimensions: 9 x 13
Bedroom
- Features: Ceiling Fan(s)
- Level: Second
- Dimensions: 11 x 14
Primary bathroom
- Features: Built-in Features, En Suite Bathroom, Linen Closet
- Level: Second
- Dimensions: 9 x 7
Bonus room
- Features: Ceiling Fan(s)
- Level: Third
- Dimensions: 16 x 15
Dining room
- Level: First
- Dimensions: 8 x 9
Other
- Features: Built-in Features
- Level: Second
- Dimensions: 7 x 5
Half bath
- Level: First
- Dimensions: 5 x 5
Kitchen
- Features: Built-in Features, Granite Counters
- Level: First
- Dimensions: 8 x 13
Laundry
- Level: First
- Dimensions: 8 x 2
Living room
- Features: Ceiling Fan(s), Fireplace
- Level: First
- Dimensions: 12 x 18
Heating
- Central, Electric
Cooling
- Central Air, Ceiling Fan(s), Electric
Appliances
- Included: Dishwasher, Electric Cooktop, Electric Oven, Electric Water Heater, Disposal, Microwave
- Laundry: Dryer Hookup
Features
- Paneling/Wainscoting, Cable TV
- Flooring: Carpet, Vinyl
- Windows: Window Coverings
- Has basement: No
- Number of fireplaces: 1
- Fireplace features: Living Room
Interior area
- Total interior livable area: 1,880 sqft
Video & virtual tour
Property
Parking
- Total spaces: 1
- Parking features: Door-Single, Garage Faces Front, Garage, Inside Entrance
- Attached garage spaces: 1
Features
- Levels: Three Or More
- Patio & porch: Patio, Covered, Deck
- Exterior features: Deck, Rain Gutters
- Pool features: None
- Fencing: Back Yard
Lot
- Size: 2,003 Square Feet
- Features: Interior Lot
- Residential vegetation: Grassed
Details
- Parcel number: 41435745
Construction
Type & style
- Home type: Townhouse
- Architectural style: Traditional
- Property subtype: Townhouse
- Attached to another structure: Yes
Materials
- Brick
- Foundation: Slab
- Roof: Composition
Condition
- Year built: 2010
Utilities & green energy
- Sewer: Public Sewer
- Water: Public
- Utilities for property: Sewer Available, Water Available, Cable Available
Community & HOA
Community
- Security: Carbon Monoxide Detector(s)
- Subdivision: Newport Village At Trinity
HOA
- Has HOA: Yes
- Services included: Association Management
- HOA fee: $25 monthly
- HOA name: Newport Village Trinity
- HOA phone: 214-368-3388
Location
- Region: Euless
Financial & listing details
- Price per square foot: $168/sqft
- Tax assessed value: $292,000
- Annual tax amount: $6,392
- Date on market: 4/23/2026
- Cumulative days on market: 69 days
- Listing terms: Cash,Conventional,FHA,VA Loan
Estimated market value
$309,400
$294,000 - $325,000
$2,462/mo
Price history
| Date | Event | Price |
|---|---|---|
| 7/9/2026 | Pending sale | $315,000$168/sqft |
Source: NTREIS #21235530 Report a problem | ||
| 7/1/2026 | Contingent | $315,000$168/sqft |
Source: NTREIS #21235530 Report a problem | ||
| 6/10/2026 | Price change | $315,000-3.1%$168/sqft |
Source: NTREIS #21235530 Report a problem | ||
| 5/15/2026 | Listed for sale | $325,000$173/sqft |
Source: NTREIS #21235530 Report a problem | ||
| 5/11/2026 | Pending sale | $325,000$173/sqft |
Source: NTREIS #21235530 Report a problem | ||
| 5/7/2026 | Contingent | $325,000$173/sqft |
Source: NTREIS #21235530 Report a problem | ||
| 4/23/2026 | Listed for sale | $325,000$173/sqft |
Source: NTREIS #21235530 Report a problem | ||
| 3/29/2024 | Listing removed | -- |
Source: Zillow Rentals Report a problem | ||
| 3/26/2024 | Price change | $2,100-6.7%$1/sqft |
Source: Zillow Rentals Report a problem | ||
| 3/12/2024 | Price change | $2,250-4.3%$1/sqft |
Source: Zillow Rentals Report a problem | ||
| 2/23/2024 | Listed for rent | $2,350$1/sqft |
Source: Zillow Rentals Report a problem | ||
Public tax history
| Year | Property taxes | Tax assessment |
|---|---|---|
| 2025 | $6,392 -2.5% | $292,000 -6.2% |
| 2024 | $6,554 +64.9% | $311,241 +0.6% |
| 2023 | $3,975 -16.8% | $309,432 +34% |
| 2022 | $4,777 +0.2% | $230,888 +6.4% |
| 2021 | $4,769 +1.6% | $216,922 -1.3% |
| 2020 | $4,693 +9.9% | $219,787 -6% |
| 2019 | $4,269 +7.5% | $233,808 +35.1% |
| 2018 | $3,970 +10% | $173,030 -2% |
| 2017 | $3,608 +7.2% | $176,619 +21.6% |
| 2016 | $3,366 +3.2% | $145,203 +11.7% |
| 2015 | $3,262 | $130,000 |
| 2014 | $3,262 | $130,000 |
| 2013 | -- | $130,000 +1.3% |
| 2012 | -- | $128,300 |
| 2011 | -- | $128,300 +919.9% |
| 2010 | -- | $12,580 -37.1% |
| 2009 | -- | $20,000 |
Find assessor info on the county website
Monthly payment
Est. payment
Payment breakdown
Explore the cost of this home by adjusting the details. Changes won't be saved.Climate risks
Neighborhood: 76040
Nearby schools
GreatSchools rating
- 5/10Oakwood Terrace Elementary SchoolGrades: PK-6Distance: 0.6 mi
- 9/10Central Junior High SchoolGrades: 7-9Distance: 2.7 mi
- 6/10Trinity High SchoolGrades: 10-12Distance: 1.6 mi
Schools provided by the listing agent
- Elementary: Oakwoodter
- Middle: Central
- High: Trinity
- District: Hurst-Euless-Bedford ISD
Source: NTREIS. This data may not be complete. We recommend contacting the local school district to confirm school assignments for this home.
- $282,2003 bd3 ba1.5k sqft12609 Oceanside Dr, Euless, TX 76040Off Market
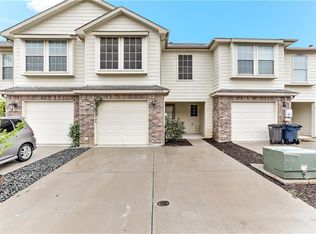
- $370,5003 bd2 ba1.5k sqft12609 Oceanside, Fort Worth, TX 76040Off Market
- $304,4003 bd2 ba1.8k sqft12605 Oceanside Dr, Euless, TX 76040Off Market

- $419,5003 bd3 ba1.8k sqft12605 Oceanside, Fort Worth, TX 76040Off Market
- $332,5003 bd2 ba1.8k sqft12603 Oceanside Dr, Euless, TX 76040Off Market
- $293,6003 bd3 ba1.6k sqft12611 Oceanside Dr, Euless, TX 76040Off Market
- $234,6683 bd2 ba1.8k sqft12601 Oceanside Dr, Euless, TX 76040Off Market
- $355,000-- bd-- ba1.8k sqft12610 Oceanside Dr, Fort Worth, TX 76115Off Market
A local agent can set up tours, give advice and negotiate with sellers.
Similar homes
- $299,9003 bd3 ba1.7k sqft237 Corinna Ct, Hurst, TX 76053For Sale
 MLS ID #21312944, Ryan Morris. NTREIS
 - $319,9003 bd2 ba1.3k sqft2702 Ansley Ct, Euless, TX 76039For Sale
 MLS ID #21305253, Michael Lansford. NTREIS
 - $285,0002 bd3 ba1.6k sqft2204 Canterbury Park Dr, Grand Prairie, TX 75050For Sale
 MLS ID #21323797, Vivian Vance. NTREIS
 - $395,0003 bd3 ba2k sqft4246 Cascade Sky Dr, Arlington, TX 76005For Sale
 MLS ID #21281477, Caroline Whiteside. NTREIS
 - $360,0003 bd3 ba1.8k sqft3861 Marcillia Cir, Irving, TX 75038For SaleMLS ID #21263539, Mark Herbert. NTREIS
- $299,9003 bd3 ba1.4k sqft7688 Resting Mews, North Richland Hills, TX 76182For SaleMLS ID #21269772, Josh George. NTREIS
- $247,7003 bd3 ba1.4k sqft1530 Aldra Dr, Fort Worth, TX 76120For SaleMLS ID #21315477, Austin Mcfarland. NTREIS
- $329,9993 bd2 ba1.7k sqft5325 Brentlawn Dr, Fort Worth, TX 76179For SaleMLS ID #21335648, Jaclyn Peace. NTREIS
- $285,0004 bd3 ba1.5k sqft2353 Homewood Ln, Grand Prairie, TX 75050For SaleMLS ID #21195004, Julien Peralta. NTREIS
- $319,9003 bd3 ba1.7k sqft1785 Massey Dr, Lewisville, TX 75067For SaleMLS ID #21261338, Michael Abrams. NTREIS
- $385,0003 bd4 ba1.9k sqft2126 McParland Ct, Carrollton, TX 75006For SaleMLS ID #21333643, Jack Duvall. NTREIS
- $415,0003 bd4 ba2.2k sqft921 Brook Forest Ln, Euless, TX 76039For SaleMLS ID #21278950, Richard Notgrass. NTREIS
- $299,7503 bd2 ba1.7k sqft2528 Big Spring Dr, Fort Worth, TX 76120For SaleMLS ID #21284759, Silvia Cossio. NTREIS
- $359,5003 bd3 ba1.8k sqft2661 Jacobson Dr, Lewisville, TX 75067For SaleMLS ID #21326850, Jonathan Alt. NTREIS
- $312,4003 bd2 ba1.8k sqft4817 Barnhill Ln, Fort Worth, TX 76135For SaleMLS ID #21325628, Misty Kacho. NTREIS
- $300,0003 bd3 ba1.8k sqft5123 Community St, Haltom City, TX 76117For SaleMLS ID #21189723, Valerie Perez. NTREIS
- $327,9003 bd3 ba2.2k sqft5960 Bursey Rd, Watauga, TX 76148For SaleMLS ID #21236434, Priyanka Kumar. NTREIS
- $325,0003 bd3 ba1.4k sqft2117 Parkview, Carrollton, TX 75006For SaleMLS ID #21296719, Frankie Arthur. NTREIS
- $235,0002 bd2 ba1.1k sqft61 Abbey Rd, Euless, TX 76039For SaleMLS ID #21319474, Elizabeth Bell. NTREIS
- $340,0003 bd3 ba2.2k sqft7013 Lindentree Ln, Fort Worth, TX 76137For SaleMLS ID #21257972, Valerie Perez. NTREIS
