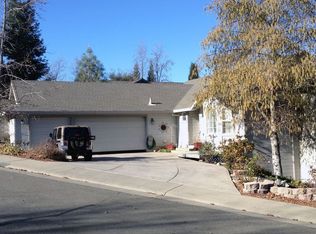
Approximately 2,790 square feet of thoughtfully designed living space awaits in this exceptional home. Featuring five bedrooms and three full bathrooms, the versatile layout offers abundant space for comfortable everyday living and effortless entertaining. A covered entry and formal foyer create a grand first impression, while wood flooring adds warmth, charm, and character. The expansive living room is filled with natural light from numerous windows and showcases views of the gorgeous mature front-yard tree, anchored by a centrally located fireplace that seamlessly connects to the spacious great room. Vaulted cathedral-beamed ceilings and recessed lighting create a warm, inviting atmosphere ideal for gathering and relaxation. The well-appointed kitchen features an abundance of freshly painted white cabinetry with updated hardware, a gas cooktop, vegetable prep sink with disposal, and generous counter space for meal preparation and storage. A built-in kitchen nook provides the perfect setting for casual dining, conversation, and entertaining. Easy access to the rear deck from the great room further enhances the home's open, airy indoor-outdoor flow. The main level includes the primary suite along with two additional bedrooms, while the lower level offers two more bedrooms, an additional bathroom, and a separate living areaideal for guests, diverse living, or flexible lifestyle needs.Additional highlights include a two-car garage, dedicated RV driveway, RV gate, and RV parking, offering exceptional convenience for recreational vehicles, boats, or additional storage. The rear yard and side of the property offers plenty of room for a yard and is set up with sprinklers and a large shed. The home offers two HVAC with the upstairs HVAC being newer and a Tankless water heater will be installed in the next week! Residents of Club Princeton Estates enjoy access to the nearby association park and pond. Convenient proximity to shopping, dining, and freeway access further enhances the appeal of this well-appointed property. Day trips to the Bay Area, Sacramento, Apple Hill,Truckee and Tahoe are an easy route from here!
Closed
$735,000
12607 Princeton Dr, Auburn, CA 95603
5beds
2,790sqft
Single Family Residence
Built in 1994
0.28 Acres Lot
$700,700 Zestimate®
$263/sqft
$3,907 Estimated rent
Home value
$700,700
$666,000 - $736,000
$3,907/mo
Zestimate® history
Owner options
List your home for rent
$3,907/mo
Rent Zestimate®
Find your next renter with Zillow Rental Manager. Plus, with online applications, you can quickly screen prospective tenants – for free.
$3,907/mo
Rent Zestimate®
Refinance and save
$4,714/mo
Est. payment
Refinancing to a lower rate could help reduce your monthly payments and save thousands over the life of the loan.
$4,714/mo
Est. payment
Explore your selling options
Work with a Zillow partner agent
Leverage their expertise and Zillow's premium Showcase listings to get your home seen by more buyers.
Get startedList with your own agent
Get your home in front of millions of buyers by listing it on Zillow.
Learn how to do itSell it yourself
Take full control of how buyers see your home on Zillow by listing For Sale by Owner (FSBO).
List your homeWhat's special
Two-car garageThoughtfully designed living spaceFormal foyerCentrally located fireplaceGenerous counter spaceRecessed lightingOpen airy indoor-outdoor flow
Zillow last checked:
Listing updated:
Listed by:
Joellinda Hannigan DRE #01039089 916-316-1889,
Coldwell Banker Realty
Bought with:
Lori Nelson, DRE #01951936
Realty ONE Group Complete
Source: MetroList Services of CA,MLS#: 226053832Originating MLS: MetroList Services, Inc.
Facts & features
Interior
Bedrooms & bathrooms
- Bedrooms: 5
- Bathrooms: 3
- Full bathrooms: 3
Rooms
- Room types: Master Bathroom, Family Room, Storage, Great Room, Kitchen, Laundry, Living Room
Primary bedroom
- Features: Outside Access
Primary bathroom
- Features: Closet, Shower Stall(s), Double Vanity, Tile, Window
Dining room
- Features: Formal Room, Dining/Family Combo
Kitchen
- Features: Breakfast Area, Pantry Cabinet, Tile Counters
Heating
- Central, Fireplace(s)
Cooling
- Ceiling Fan(s), Central Air, Multi Units
Appliances
- Included: Gas Cooktop, Gas Water Heater, Dishwasher, Disposal, Microwave
- Laundry: Laundry Room, Cabinets, Laundry Closet, Sink, Inside Room
Features
- Flooring: Carpet, Linoleum, Wood
- Number of fireplaces: 1
- Fireplace features: Living Room, Gas
Interior area
- Total interior livable area: 2,790 sqft
Property
Parking
- Total spaces: 2
- Parking features: Attached, RV Access/Parking, RV Possible, Side By Side, Garage Door Opener, Garage Faces Front, Driveway, Downslope Driveway/Sidewalks, Level Driveway/Sidewalks
- Attached garage spaces: 2
- Has uncovered spaces: Yes
Features
- Fencing: Wood,Fenced
Lot
- Size: 0.28 Acres
- Features: Auto Sprinkler F&R, Dead End, Shape Regular
Details
- Additional structures: Shed(s)
- Parcel number: 052450035000
- Zoning description: Residential
- Special conditions: Standard
Construction
Type & style
- Home type: SingleFamily
- Architectural style: Contemporary
- Property subtype: Single Family Residence
Materials
- Stucco, Frame, Wood
- Foundation: Raised, Slab
- Roof: Composition
Condition
- Year built: 1994
Utilities & green energy
- Sewer: Public Sewer
- Water: Public, Meter on Site
- Utilities for property: Public, Sewer In & Connected, Natural Gas Connected
Community & HOA
HOA
- Has HOA: Yes
- Amenities included: Greenbelt, Trail(s), Park
- Services included: Common Areas, Management
- HOA fee: $65 monthly
Location
- Region: Auburn
Financial & listing details
- Price per square foot: $263/sqft
- Tax assessed value: $405,247
- Annual tax amount: $5,672
- Date on market: 5/21/2026
Price history
| Date | Event | Price |
|---|---|---|
| 6/16/2026 | Sold | $735,000+5.2%$263/sqft |
Source: Public Record Report a problem | ||
| 5/29/2026 | Pending sale | $699,000$251/sqft |
Source: MetroList Services of CA #226053832 Report a problem | ||
| 5/21/2026 | Listed for sale | $699,000+1115.7%$251/sqft |
Source: MetroList Services of CA #226053832 Report a problem | ||
| 12/3/1993 | Sold | $57,500$21/sqft |
Source: Public Record Report a problem | ||
Public tax history
| Year | Property taxes | Tax assessment |
|---|---|---|
| 2025 | $5,672 +0.8% | $405,247 -42.1% |
| 2024 | $5,630 +2.8% | $700,000 +79.7% |
| 2023 | $5,479 +1.8% | $389,512 +2% |
| 2022 | $5,382 +2.8% | $381,876 +2% |
| 2021 | $5,236 +0.5% | $374,389 +1% |
| 2020 | $5,207 | $370,551 +2% |
| 2019 | $5,207 +5.7% | $363,286 +2% |
| 2018 | $4,926 +1.3% | $356,163 +2% |
| 2017 | $4,861 +1.6% | $349,181 +2% |
| 2016 | $4,785 +1.8% | $342,335 +1.5% |
| 2015 | $4,700 +1.1% | $337,194 +2% |
| 2014 | $4,648 | $330,590 +0.5% |
| 2013 | -- | $329,097 +2% |
| 2012 | -- | $322,645 +2% |
| 2011 | -- | $316,319 +0.8% |
| 2010 | -- | $313,956 -0.2% |
| 2009 | -- | $314,703 +2% |
| 2008 | -- | $308,534 +2% |
| 2007 | -- | $302,485 +2% |
| 2006 | -- | $296,555 +2% |
| 2005 | -- | $290,741 +2% |
| 2004 | -- | $285,041 +1.9% |
| 2003 | -- | $279,817 +2% |
| 2002 | -- | $274,331 +2% |
| 2001 | -- | $268,953 +2% |
| 2000 | -- | $263,680 |
Find assessor info on the county website
Neighborhood: 95603
Nearby homes
- $631,9003 bd2 ba1.8k sqft1535 Oak Ridge Way, Auburn, CA 95603Off Market
- $697,0004 bd3 ba2.1k sqft1611 Cornell Way, Auburn, CA 95603Off Market
- $678,7004 bd3 ba2.2k sqft1575 Oak Ridge Way, Auburn, CA 95603Off Market
- $663,5003 bd2 ba1.7k sqft12617 Princeton Dr, Auburn, CA 95603Off Market
- $677,8003 bd2 ba1.8k sqft1595 Oak Ridge Way, Auburn, CA 95603Off Market
- $618,8003 bd2 ba1.6k sqft1525 Oak Ridge Way, Auburn, CA 95603Off Market
- $796,3003 bd2 ba2.4k sqft1535 Crystal Springs Rd, Auburn, CA 95603Off Market
- $716,8003 bd3 ba3k sqft1605 Cornell Way, Auburn, CA 95603Off Market
Nearby schools
GreatSchools rating
- 4/10Auburn Elementary SchoolGrades: K-8Distance: 1.6 mi
- 8/10Placer High SchoolGrades: 9-12Distance: 2.9 mi
- 6/10EV Cain MiddleGrades: K-8Distance: 2.1 mi
Get a cash offer in 3 minutes
Find out how much your home could sell for in as little as 3 minutes with a no-obligation cash offer.
Estimated market value
$700,700
Get a cash offer in 3 minutes
Find out how much your home could sell for in as little as 3 minutes with a no-obligation cash offer.
Estimated market value
$700,700
- California
- Placer County
- Auburn
- 95603
- 12607 Princeton Dr
Nearby cities
Nearby zip codes
Other Auburn Topics
