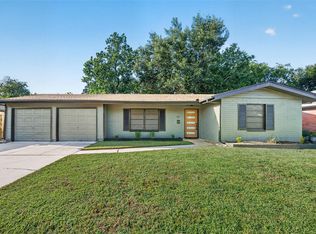
Big personality, flexible space & an entertainer-ready backyard make this single-story home a standout! Offering 3 bedrooms & 2 baths, the bright layout features wood flooring in the living room, tile in the kitchen, dining & entry, a statement wood TV wall w/ electric fireplace & coordinating dining accent wall. The kitchen includes a new dishwasher, plus nearly all-new blinds & a new primary bath mirror. The former 2-car garage adds approx. 375 SF of climate-controlled living space w/ insulated walls & attic, ideal for a 4th bedroom, office, gym, game room or studio, plus w/ driveway parking for 4 Major updates include an approx. 1-year-old HVAC, 6-month-old fence & recent whole-home weatherization for improved efficiency. Outside, enjoy a gazebo, rustic-style backyard flooring, pathways & dedicated pool or dining area. Conveniently located near NRG Stadium, Meyerland Plaza, Galleria, Medical Center, Downtown, Toyota Center, Daikin Park, Hermann Park, Houston Zoo & Museum District.
For sale
$229,000
12607 Querida Ct, Houston, TX 77045
3beds
1,650sqft
Single Family Residence
Built in 2008
5,140 Square Feet Lot
$223,700 Zestimate®
$139/sqft
$25/mo HOA
What's special
New dishwasherEntertainer-ready backyardRustic-style backyard flooringBright layoutNearly all-new blindsCoordinating dining accent wallNew primary bath mirror
- 2 days
- 162
- 18
Likely to sell faster than
Zillow last checked:
Listing updated:
Listed by:
Alejandro Sanchez TREC #0814121 281-226-2371,
Redfin Corporation
Source: HAR,MLS#: 6035386
Facts & features
Interior
Bedrooms & bathrooms
- Bedrooms: 3
- Bathrooms: 2
- Full bathrooms: 2
Rooms
- Room types: Family Room, Utility Room
Primary bedroom
- Level: First
- Area: 182
- Dimensions: 14x13
Bedroom
- Level: First
- Area: 117
- Dimensions: 13x9
Bedroom
- Level: First
- Area: 126
- Dimensions: 14x9
Other
- Level: First
- Area: 40
- Dimensions: 8x5
Dining room
- Level: First
- Dimensions: -
Kitchen
- Level: First
- Area: 228
- Dimensions: 19x12
Living room
- Level: First
- Area: 312
- Dimensions: 24x13
Primary bath
- Level: First
- Area: 40
- Dimensions: 8x5
Heating
- Natural Gas
Cooling
- Ceiling Fan(s), Electric
Appliances
- Included: Disposal, Gas Oven, Microwave, Gas Cooktop, Dishwasher
- Laundry: Electric Dryer Hookup, Washer Hookup
Features
- Formal Entry/Foyer, Prewired for Alarm System, All Bedrooms Down, En-Suite Bath, Primary Bed - 1st Floor
- Flooring: Engineered Hardwood, Laminate, Tile
- Windows: Storm Window(s)
- Number of fireplaces: 1
- Fireplace features: Electric
Interior area
- Total structure area: 1,650
- Total interior livable area: 1,650 sqft
Property
Parking
- Total spaces: 2
- Parking features: Attached, Additional Parking, Converted Garage
- Attached garage spaces: 2
Features
- Stories: 1
- Fencing: Back Yard
Lot
- Size: 5,140 Square Feet
- Features: Back Yard, Subdivided, 0 Up To 1/4 Acre
Details
- Parcel number: 1273010020007
Construction
Type & style
- Home type: SingleFamily
- Architectural style: Traditional
- Property subtype: Single Family Residence
Materials
- Brick
- Foundation: Slab
- Roof: Composition
Condition
- New construction: No
- Year built: 2008
Utilities & green energy
- Sewer: Public Sewer
- Water: Public
Green energy
- Energy efficient items: Attic Vents, Thermostat, HVAC, Other Energy Features
Community & HOA
Community
- Security: Prewired for Alarm System
- Subdivision: San Pablo
HOA
- Has HOA: Yes
- HOA fee: $300 annually
Location
- Region: Houston
Financial & listing details
- Price per square foot: $139/sqft
- Tax assessed value: $238,988
- Annual tax amount: $4,928
- Date on market: 9/14/2026
- Listing terms: Cash,Conventional,FHA,VA Loan
- Exclusions: See Agent Remarks
Estimated market value
$223,700
$213,000 - $235,000
$1,806/mo
Price history
| Date | Event | Price |
|---|---|---|
| 9/14/2026 | Listed for sale | $229,000$139/sqft |
Source:  HAR #6035386 Report a problem HAR #6035386 Report a problem | ||
Public tax history
| Year | Property taxes | Tax assessment |
|---|---|---|
| 2025 | $2,570 +1.5% | $238,988 |
| 2024 | $2,533 +20.1% | $238,988 -1% |
| 2023 | $2,109 -17.2% | $241,373 +17.4% |
| 2022 | $2,546 | $205,548 +19.6% |
| 2021 | -- | $171,891 +16.8% |
| 2020 | $2,383 +10.2% | $147,157 +12.6% |
| 2019 | $2,162 +19.1% | $130,641 +14.1% |
| 2018 | $1,816 | $114,490 |
| 2017 | $1,816 +11.7% | $114,490 |
| 2016 | $1,625 +12.9% | $114,490 +12.2% |
| 2015 | $1,440 | $102,014 +30.2% |
| 2014 | $1,440 | $78,326 |
| 2013 | -- | $78,326 |
| 2012 | -- | $78,326 -11% |
| 2011 | -- | $88,015 +9.7% |
| 2010 | -- | $80,241 -17.8% |
| 2009 | -- | $97,676 |
Find assessor info on the county website
Monthly payment
Est. payment
Payment breakdown
Explore the cost of this home by adjusting the details. Changes won't be saved.Climate risks
Neighborhood: Central Southwest
Nearby schools
Schools provided by the listing agent
- Elementary: Grissom Elementary School
- Middle: Lawson Middle School
- High: Madison High School (Houston)
Source: HAR. This data may not be complete. We recommend contacting the local school district to confirm school assignments for this home.

Similar homes
- $211,9003 bd2 ba1.3k sqft4310 Jorns St, Houston, TX 77045For Sale
 MLS ID #98699172, Cesar Espinoza, Equity Real Estate. HAR
 - $245,0003 bd3 ba1.7k sqft12707 Sandbur Valley Way, Houston, TX 77045For Sale
 MLS ID #25986193, Mario Rodriguez, JWang Properties Jenny Wang. HAR
 - $234,0003 bd2 ba1.3k sqft4330 Brookston St, Houston, TX 77045For Sale
 MLS ID #41299745, Cesar Antonello, PAK Home Realty North West. HAR
 - $289,9994 bd3 ba2.2k sqft12615 Roble Ct, Houston, TX 77045For Sale
 MLS ID #55322943, Isaias Reyes, SKW Realty. HAR
