Fully paid off solar panels and an assumable 2.85% VA Loan mean immediate savings for YOU!! Seller paying for a one year home warranty for your peace of mind! Welcome to this beautifully maintained freshly painted 3-bedroom, 2.5-bath, two-story home nestled in the highly sought-after Westcreek community. From the moment you arrive, you'll be captivated by the home's curb appeal, highlighted by lush St. Augustine grass, tasteful landscaping, and a welcoming brick facade. With a 3-sided brick exterior, this home offers both durability and timeless charm. Step inside to discover a unique floorplan that stands apart from modern cookie-cutter designs. The main level flows seamlessly with spacious living and dining areas, while the upper level boasts a massive loft-perfect for a second living room, media room, or home office. Enjoy the privacy of no back neighbors, allowing for peaceful evenings in your backyard, complete with a fire pit-ideal for entertaining or relaxing under the stars. One of the standout features of this home is its fully paid-off solar panel system, offering energy savings and environmental benefits for years to come. The roof was replaced in 2021, giving added peace of mind and reducing maintenance worries. These upgrades, combined with the home's thoughtful design, make it a smart choice for both comfort and value. Living in Westcreek means more than just a home-it means enjoying a vibrant lifestyle. Residents have access to a community pool, clubhouse, sports courts, and scenic walking trails, all just minutes from your front door. The pride of ownership in this neighborhood is evident and adds to the strong sense of community. Conveniently located, you're just 6 minutes from Costco, 15 minutes from SeaWorld, and 22 minutes from Lackland AFB. With countless dining, shopping, and entertainment options only 5 minutes away, this home offers the perfect balance of serenity and accessibility. Don't miss the opportunity to own a home that blends character, efficiency, and location all in one.
Sold
Price Unknown
12607 Skyline Mesa, San Antonio, TX 78253
3beds
2,128sqft
Single Family Residence
Built in 2006
6,621 Square Feet Lot
$292,400 Zestimate®
$--/sqft
$1,808 Estimated rent
Home value
$292,400
$272,000 - $313,000
$1,808/mo
Zestimate® history
Owner options
List your home for rent
$1,808/mo
Rent Zestimate®
Find your next renter with Zillow Rental Manager. Plus, with online applications, you can quickly screen prospective tenants – for free.
$1,808/mo
Rent Zestimate®
Refinance and save
$130/mo
Est. payment
Refinancing to a lower rate could help reduce your monthly payments and save thousands over the life of the loan.
$130/mo
Est. payment
Explore your selling options
Work with a Zillow partner agent
Leverage their expertise and Zillow's premium Showcase listings to get your home seen by more buyers.
Get startedList with your own agent
Get your home in front of millions of buyers by listing it on Zillow.
Learn how to do itSell it yourself
Take full control of how buyers see your home on Zillow by listing For Sale by Owner (FSBO).
List your homeWhat's special
Timeless charmMassive loftUnique floorplanThoughtful designCurb appealWelcoming brick facadeScenic walking trails
Zillow last checked:
Listing updated:
Listed by:
Jonathan Trevino TREC #776207 (512) 201-3973,
Levi Rodgers Real Estate Group
Source: LERA MLS,MLS#: 1890961
Facts & features
Interior
Bedrooms & bathrooms
- Bedrooms: 3
- Bathrooms: 3
- Full bathrooms: 2
- 1/2 bathrooms: 1
Primary bedroom
- Features: Walk-In Closet(s), Ceiling Fan(s), Full Bath
- Level: Upper
- Area: 240
- Dimensions: 15 x 16
Bedroom 2
- Area: 132
- Dimensions: 11 x 12
Bedroom 3
- Area: 144
- Dimensions: 12 x 12
Primary bathroom
- Features: Tub/Shower Separate, Double Vanity, Soaking Tub
- Area: 90
- Dimensions: 9 x 10
Dining room
- Area: 154
- Dimensions: 11 x 14
Family room
- Area: 322
- Dimensions: 14 x 23
Kitchen
- Area: 225
- Dimensions: 15 x 15
Heating
- Central, Electric
Cooling
- Ceiling Fan(s), Central Air
Appliances
- Included: Dishwasher, Plumbed For Ice Maker, Water Softener Owned
- Laundry: Upper Level, Laundry Room, Washer Hookup, Dryer Connection
Features
- One Living Area, Separate Dining Room, Eat-in Kitchen, Two Eating Areas, Kitchen Island, Loft, Utility Room Inside, All Bedrooms Upstairs, High Speed Internet, Walk-In Closet(s), Ceiling Fan(s), Chandelier, Solid Counter Tops, Programmable Thermostat
- Flooring: Carpet, Laminate
- Windows: Double Pane Windows, Window Coverings
- Has basement: No
- Attic: 12"+ Attic Insulation
- Number of fireplaces: 1
- Fireplace features: One, Living Room, Wood Burning
Interior area
- Total interior livable area: 2,128 sqft
Property
Parking
- Total spaces: 2
- Parking features: Two Car Garage, Pad Only (Off Street)
- Garage spaces: 2
Features
- Levels: Two
- Stories: 2
- Patio & porch: Patio, Covered
- Exterior features: Solar Panels
- Pool features: None, Community
- Fencing: Privacy
Lot
- Size: 6,621 Square Feet
- Features: Curbs, Sidewalks, Streetlights
- Residential vegetation: Mature Trees
Details
- Parcel number: 043641110020
Construction
Type & style
- Home type: SingleFamily
- Architectural style: Traditional
- Property subtype: Single Family Residence
Materials
- Brick, 3 Sides Masonry, Siding
- Foundation: Slab
- Roof: Composition
Condition
- Pre-Owned
- New construction: No
- Year built: 2006
Utilities & green energy
- Electric: CPS, Smart Electric Meter
- Sewer: SAWS, Sewer System
- Water: SAWS, Water System
- Utilities for property: Cable Available
Community & HOA
Community
- Features: Clubhouse, Playground, Jogging Trails, Sports Court, Cluster Mail Box
- Subdivision: Wynwood Of Westcreek
HOA
- Has HOA: Yes
- HOA fee: $131 quarterly
- HOA name: VILLAGES OF WESTRCREEK OWNERS ASSOCIATION
Location
- Region: San Antonio
Financial & listing details
- Tax assessed value: $283,180
- Annual tax amount: $5,196
- Date on market: 8/7/2025
- Cumulative days on market: 46 days
- Listing terms: Conventional,FHA,VA Loan,Cash
Price history
| Date | Event | Price |
|---|---|---|
| 10/2/2025 | Sold | -- |
Source:  LERA MLS #1890961 Report a problem LERA MLS #1890961 Report a problem | ||
| 9/22/2025 | Pending sale | $305,000$143/sqft |
Source: LERA MLS #1890961 Report a problem | ||
| 9/12/2025 | Contingent | $305,000$143/sqft |
Source: LERA MLS #1890961 Report a problem | ||
| 9/1/2025 | Price change | $305,000-2.9%$143/sqft |
Source: LERA MLS #1890961 Report a problem | ||
| 8/20/2025 | Price change | $314,000-4.6%$148/sqft |
Source: LERA MLS #1890961 Report a problem | ||
| 8/7/2025 | Listed for sale | $329,000+60.6%$155/sqft |
Source: LERA MLS #1890961 Report a problem | ||
| 9/5/2018 | Sold | -- |
Source: Agent Provided Report a problem | ||
| 8/22/2018 | Pending sale | $204,900$96/sqft |
Source: Liberty Management, Inc. #1330064 Report a problem | ||
| 8/3/2018 | Listed for sale | $204,900$96/sqft |
Source: Liberty Management, Inc. #1330064 Report a problem | ||
| 6/17/2014 | Listing removed | $1,325$1/sqft |
Source: Liberty Management, Inc. Report a problem | ||
| 6/5/2014 | Listed for rent | $1,325+1.9%$1/sqft |
Source: LIBERTY MANAGEMENT INC Report a problem | ||
| 4/18/2012 | Listing removed | $1,300$1/sqft |
Source: Liberty Management, Inc. #938127 Report a problem | ||
| 3/30/2012 | Listed for rent | $1,300+0.4%$1/sqft |
Source: Liberty Management, Inc. #938127 Report a problem | ||
| 9/17/2011 | Listing removed | $1,295$1/sqft |
Source: Liberty Management, Inc. #911204 Report a problem | ||
| 9/3/2011 | Listed for rent | $1,295$1/sqft |
Source: Liberty Management, Inc. #911204 Report a problem | ||
Public tax history
| Year | Property taxes | Tax assessment |
|---|---|---|
| 2025 | $786 | $283,180 -0.4% |
| 2024 | -- | $284,369 +10% |
| 2023 | -- | $258,517 +10% |
| 2022 | $3,877 -5.1% | $235,015 +10% |
| 2021 | $4,083 | $213,650 +3.6% |
| 2020 | $4,083 +3.6% | $206,230 +4.2% |
| 2019 | $3,941 | $197,910 +7.2% |
| 2018 | $3,941 -0.5% | $184,640 +3.9% |
| 2017 | $3,961 -0.2% | $177,650 0% |
| 2016 | $3,970 +10.4% | $177,660 +3.4% |
| 2015 | $3,595 | $171,860 +7.1% |
| 2014 | -- | $160,470 +11% |
| 2013 | -- | $144,550 |
| 2012 | -- | $144,550 -4.9% |
| 2011 | -- | $152,050 -1.6% |
| 2010 | -- | $154,490 +3.5% |
| 2009 | -- | $149,300 -7.2% |
| 2008 | -- | $160,880 +0.8% |
| 2007 | -- | $159,580 +584.9% |
| 2006 | -- | $23,300 |
| 2005 | -- | $23,300 |
Find assessor info on the county website
Neighborhood: 78253
Nearby homes
- $311,8004 bd3 ba2.5k sqft12611 Skyline Mesa, San Antonio, TX 78253Off Market
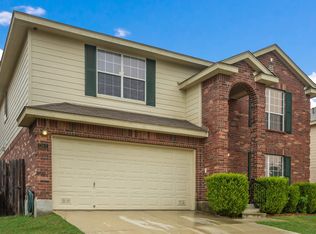
- $333,8004 bd3 ba3k sqft12603 Skyline Mesa, San Antonio, TX 78253Off Market
- $289,3004 bd3 ba2.8k sqft12615 Skyline Mesa, San Antonio, TX 78253Off Market
- $289,7003 bd3 ba2.5k sqft12606 Skyline Mesa, San Antonio, TX 78253Off Market

- $385,3004 bd4 ba3k sqft12610 Skyline Mesa, San Antonio, TX 78253Off Market
- $273,8004 bd3 ba2.5k sqft12619 Skyline Mesa, San Antonio, TX 78253Off Market
- $266,6003 bd2 ba1.9k sqft12602 Skyline Mesa, San Antonio, TX 78253Off Market
- $267,0003 bd2 ba1.9k sqft12547 Skyline Mesa, San Antonio, TX 78253Off Market
Nearby schools
GreatSchools rating
- 5/10Ott Elementary SchoolGrades: PK-5Distance: 0.5 mi
- 4/10Luna Middle SchoolGrades: 6-8Distance: 0.4 mi
- 6/10Brennan High SchoolGrades: 9-12Distance: 1.8 mi
Schools provided by the listing agent
- Elementary: Ott
- Middle: Luna
- High: William Brennan
- District: Northside
Source: LERA MLS. This data may not be complete. We recommend contacting the local school district to confirm school assignments for this home.
Get a cash offer in 3 minutes
Find out how much your home could sell for in as little as 3 minutes with a no-obligation cash offer.
Estimated market value
$292,400
Get a cash offer in 3 minutes
Find out how much your home could sell for in as little as 3 minutes with a no-obligation cash offer.
Estimated market value
$292,400
- Texas
- Bexar County
- San Antonio
- 78253
- 12607 Skyline Mesa
Nearby cities
Nearby neighborhoods
Nearby zip codes
Other San Antonio Topics
