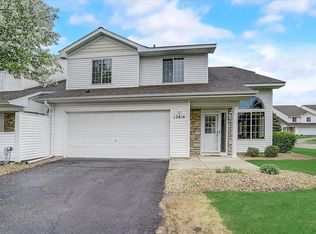
Welcome to this beautifully updated, move-in-ready townhome, perfectly situated in a quiet, well-maintained community within the highly sought-after St. Michael school district. With fresh updates throughout and a smart, functional layout, this home offers comfort, style, and low-maintenance living—ideal for first-time buyers, small families, or anyone looking for an easy lifestyle without sacrificing quality.
Step inside to an open-concept main floor, where the living, dining, and kitchen areas flow seamlessly—perfect for hosting or enjoying quiet evenings at home. Large windows flood the space with natural light, creating a bright and inviting atmosphere.
The kitchen is both stylish and practical, complete with an extended breakfast bar and recent upgrades including a new dishwasher and garbage disposal (June 2022), and a refrigerator (February 2023). These thoughtful touches enhance everyday convenience.
Throughout the home, you’ll find cohesive, modern luxury vinyl plank (LVP) flooring installed in key areas such as the kitchen, bathrooms, laundry room, upstairs hallway, entryway, and closets (September 2023)—a sleek, durable update that ties the space together.
Upstairs offers generously sized bedrooms and a recently refreshed full bath featuring a new vanity countertop and faucet (April 2022), updated toilet components and bathtub cartridges (November 2023), and a freshly painted half bath (October 2025), all contributing to a clean, modern feel.
This home has been carefully maintained and thoughtfully updated over the years:
New water softener (September 2022)
Updated upstairs hallway lighting and fireplace thermocouple (September 2024)
New insulated garage door for improved efficiency and curb appeal (November 2024)
All community driveways replaced by HOA (June 2023)
Additional highlights include an attached garage, in-unit laundry, ample storage, and peace of mind knowing that major appliances and systems have already been updated—saving you time and future costs.
Located in a peaceful, updated neighborhood, you’ll enjoy easy access to parks, shopping, dining, and commuter routes. Whether you're sipping coffee on the patio or taking a walk through the community, this location perfectly balances small-town charm with everyday convenience.
Don’t miss your chance to call this stunning townhome your own—schedule your private showing today!
Closed
Zillow last checked:
Listing updated:
Bought with:
Rebecca Althoff
eXp Realty
Source: NorthstarMLS as distributed by MLS GRID,MLS#: 6806125
Price history
| Date | Event | Price |
|---|---|---|
| 2/6/2026 | Sold | $238,000-2.8%$151/sqft |
Source:  NorthstarMLS as distributed by MLS GRID #6806125 Report a problem NorthstarMLS as distributed by MLS GRID #6806125 Report a problem | ||
| 2/6/2026 | Pending sale | $244,900$155/sqft |
Source: eXp Realty #6806125 Report a problem | ||
| 1/26/2026 | Listed for sale | $244,900$155/sqft |
Source: NorthstarMLS as distributed by MLS GRID #6806125 Report a problem | ||
| 1/25/2026 | Pending sale | $244,900$155/sqft |
Source: NorthstarMLS as distributed by MLS GRID #6806125 Report a problem | ||
| 11/7/2025 | Price change | $244,900-2%$155/sqft |
Source: NorthstarMLS as distributed by MLS GRID #6806125 Report a problem | ||
| 10/17/2025 | Listed for sale | $250,000+2.1%$158/sqft |
Source: NorthstarMLS as distributed by MLS GRID #6806125 Report a problem | ||
| 11/5/2024 | Listing removed | $244,900$155/sqft |
Source: NorthstarMLS as distributed by MLS GRID #6602601 Report a problem | ||
| 10/11/2024 | Price change | $244,900-1.6%$155/sqft |
Source: NorthstarMLS as distributed by MLS GRID #6602601 Report a problem | ||
| 9/20/2024 | Listed for sale | $248,900+35.1%$158/sqft |
Source: NorthstarMLS as distributed by MLS GRID #6602601 Report a problem | ||
| 4/10/2020 | Sold | $184,300+1.1%$117/sqft |
Source: NorthstarMLS as distributed by MLS GRID #5433122 Report a problem | ||
| 2/18/2020 | Pending sale | $182,300$115/sqft |
Source: Edina Realty, Inc., a Berkshire Hathaway affiliate #5433122 Report a problem | ||
| 1/22/2020 | Listed for sale | $182,300+16.1%$115/sqft |
Source: Edina Realty, Inc., a Berkshire Hathaway affiliate #5433122 Report a problem | ||
| 6/2/2005 | Sold | $157,000+760.3%$99/sqft |
Source: Public Record Report a problem | ||
| 1/9/2002 | Sold | $18,250-85.8%$12/sqft |
Source: Public Record Report a problem | ||
| 6/21/2000 | Sold | $128,500$81/sqft |
Source: Public Record Report a problem | ||
Nearby homes
- $266,1002 bd1 ba1.6k sqft12612 43rd St NE, Saint Michael, MN 55376Off Market
- $252,0002 bd2 ba1.5k sqft12604 43rd St NE, Saint Michael, MN 55376Off Market

- $254,6002 bd1 ba1.5k sqft12610 43rd St NE, Saint Michael, MN 55376Off Market
- $270,6003 bd1 ba1.6k sqft12614 43rd St NE, Saint Michael, MN 55376Off Market
Get a cash offer in 3 minutes
Find out how much your home could sell for in as little as 3 minutes with a no-obligation cash offer.
Estimated market value
$240,000
