Skip main navigation
Off market
  • $911,700

    12608 Carolina Meadow Ln, Clinton, MD 20735

    5beds
    5,692sqft
    SingleFamily
    Built in 2017
    1.27 Acres Lot
    $911,700 Zestimate®
    $160/sqft
    $6,456 Estimated rent

    Home value

    $911,700

    $866,000 - $957,000

    $6,456/mo

    Zestimate® history
    Loading
    Loading...

    Owner options

    List your home for rent

    $6,456/mo

    Rent Zestimate®

    Find your next renter with Zillow Rental Manager. Plus, with online applications, you can quickly screen prospective tenants – for free.

    Learn more

    $6,456/mo

    Rent Zestimate®

    Refinance and save

    $5,777/mo

    Est. payment

    Refinancing to a lower rate could help reduce your monthly payments and save thousands over the life of the loan.

    See today's rates

    $5,777/mo

    Est. payment

    Explore your selling options

    Work with a Zillow partner agent

    Leverage their expertise and Zillow's premium Showcase listings to get your home seen by more buyers.

    Get started

    List with your own agent

    Get your home in front of millions of buyers by listing it on Zillow.

    Learn how to do it

    Sell it yourself

    Take full control of how buyers see your home on Zillow by listing For Sale by Owner (FSBO).

    List your home

    What's special

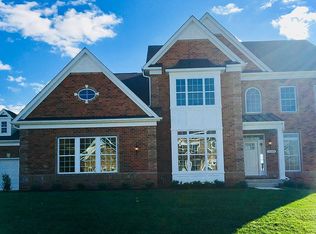
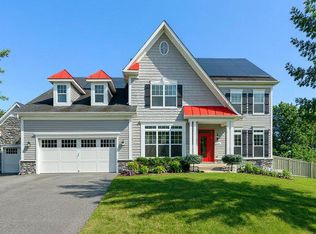
    This beautiful home has Carolina Cut Stone front exterior with Dakota vinyl dutch lap siding, three car garage on 1.27 acres in Thrift Manor Community. Gourmet kitchen with granite counter tops with double bowl under mount stainless steel sink, the large kitchen island is quartz counter top with pendant lighting, Upgraded Cabinets, Shaker style, Maple with Espresso overlay, tile back splash, stainless steel Whirlpool appliances: refrigerator, built-in microwave, double oven & dishwasher, KitchenAid stainless steel gas cook top with down draft and a very large walk-in pantry, Family room features coffered ceilings with recessed lighting, gas fireplace with flame control, & heatilator. Hardwood flooring thru out the main floor. Dining room has butler's pantry, Main floor also includes Bedroom with walk-in closet currently being used as an office. From the three garage there is a large drop zone includes large closet and powder room. Stairs have decorative rails with metal balusters, Owner's suite features tray ceiling, seating area, taller height double vanities, large shower with double shower head and a stand alone soaking tub. The deck off the main area has a retractable remote awning. Upper level bedroom #4 has a private bathroom and bedrooms #2 and #3 have a Jack n Jill bathroom, upper level bedrooms are carpeted and has the laundry room is on this level. Lower level has gas fireplace, rough-in for a wet bar, full bathroom, with unfinished room for a theater or exercise, and a large storage utility room, walk out basement to a fenced backyard. Note the property extends beyond the fence to the tree which is the part conservation easement. NUVU Surround sound is in the lower level, main bedroom & kitchen family room area. There is a sub meter installed for the lawn irrigation system. Energy efficient home has effective insulation and house wrap with high performance e-windows. Natural gas for heating and water heater.

    This property is off market, which means it's not currently listed for sale or rent on Zillow. This may be different from what's available on other websites or public sources.

    Facts & features

    Interior

    Bedrooms & bathrooms
    • Bedrooms: 5
    • Bathrooms: 5
    • Full bathrooms: 4
    • 1/2 bathrooms: 1
    Heating
    • Other
    Cooling
    • Central
    Appliances
    • Included: Dishwasher, Microwave, Refrigerator
    Features
    • Ceiling Fan(s), Kitchen Island, Window Treatments, Pantry, Recessed Lighting, Walk-In Closet(s), Dining Area, Eat-in Kitchen, Soaking Tub, Crown Molding, Carpet, Open Floorplan, Wood Floors, Butlers Pantry, Sprinkler System, Entry Level Bedroom, Formal/Separate Dining Room, Master Bath(s), Upgraded Countertops, Kitchen - Table Space, Kitchen - Gourmet, Family Room Off Kitchen, Combination Kitchen/Living, Tub Shower
    • Flooring: Tile, Carpet, Hardwood
    • Basement: Partially finished
    • Has fireplace: Yes
    Interior area
    • Total interior livable area: 5,692 sqft
    • Finished area below ground: 1022

    Property

    Parking
    • Total spaces: 3
    • Parking features: Garage - Attached
    Features
    • Exterior features: Stone, Vinyl
    Lot
    • Size: 1.27 Acres
    Details
    • Parcel number: 053800422
    • Special conditions: Standard

    Construction

    Type & style
    • Home type: SingleFamily
    • Architectural style: Colonial
    Materials
    • Frame
    • Roof: Other
    Condition
    • Year built: 2017

    Community & HOA

    HOA
    • Has HOA: Yes
    • HOA fee: $50 monthly
    Location
    • Region: Clinton

    Financial & listing details

    • Price per square foot: $160/sqft
    • Tax assessed value: $780,733
    • Annual tax amount: $11,438

    Price history

    DateEventPrice
    8/21/2020Sold$730,000-3.9%$128/sqft
    Source: BHHS PenFed solds #7338451467326917592 Report a problem
    7/14/2020Pending sale$760,000$134/sqft
    Source: Long & Foster Real Estate, Inc. #MDPG568652 Report a problem
    6/1/2020Listed for sale$760,000+16.2%$134/sqft
    Source: Long & Foster Real Estate, Inc. #MDPG568652 Report a problem
    12/8/2017Sold$653,859$115/sqft
    Source: Public Record Report a problem

    Public tax history

    YearProperty taxesTax assessment
    2025$11,438 +39.7%$780,733 +6%
    2024$8,187 +3.4%$736,200 +3.4%
    2023$7,914 -3.3%$711,733 -3.3%
    2022$8,187 +11.1%$736,200 +11.1%
    2021$7,370 +3.7%$662,800 +3.7%
    2020$7,105 -16.8%$638,900 +8.1%
    2019$8,535 $591,100
    2018$8,535 +2206.8%$591,100 +2273.9%
    2017$370 -18%$24,900 +43.9%
    2016$451 $17,300 +78.4%
    2015$451 $9,700 -70.2%
    2014$451 $32,500
    2013-- $32,500
    2012-- $32,500
    2011-- $32,500
    2010-- $32,500 -0.2%
    2009-- $32,570 +8.3%
    2008-- $30,070 +9.1%
    2007-- $27,570
    Find assessor info on the county website

    Neighborhood: 20735

    Nearby schools

    GreatSchools rating
    Schools provided by the listing agent
    • District: PRINCE GEORGE'S COUNTY PUBLIC SCHOOLS

    Source: The MLS. This data may not be complete. We recommend contacting the local school district to confirm school assignments for this home.

    Get a cash offer in 3 minutes
    Find out how much your home could sell for in as little as 3 minutes with a no-obligation cash offer.
    Estimated market value
    $911,700
    Get a cash offer in 3 minutes
    Find out how much your home could sell for in as little as 3 minutes with a no-obligation cash offer.
    Estimated market value
    $911,700