3D Virtual Tour
**LIMITED TIME LEASING SPECIAL: 2nd FULL month's RENT FREE with approved application for a lease ending in the month's of April, May, and June of 2028 leases only. MUST APPLY NO LATER THAN 11/25/26**
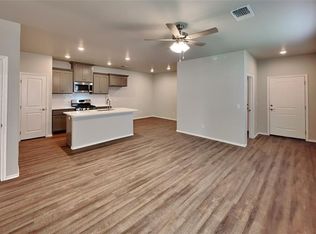
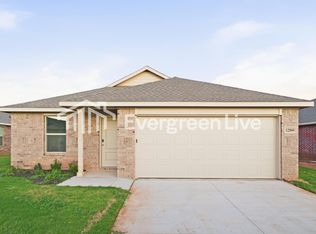
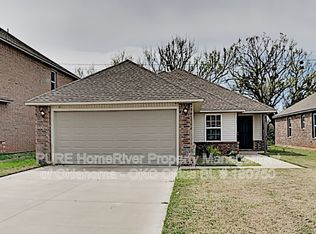
Welcome to this luxurious 3 bedroom, 2 bathroom duplex located in Yukon, OK. This stunning home, built by Homes By Taber, boasts top-of-the-line features such as quartz countertops, wood look flooring throughout, and a tankless water heater for added convenience. With a sprinkler system, fenced-in backyard, and a 2 car garage, this home offers both style and functionality. Each room is equipped with ceiling fans for added comfort. Located in the sought-after Piedmont School District, this home is perfect for those looking for a high-quality living experience. Don't miss out on the opportunity to make this beautiful house your new home. Pets case by case.
All Camber residents are enrolled in the Resident Benefits Package (RBP) for $45.00/month which includes renters' insurance, credit building to help boost your credit score with timely rent payments, $1M Identity Protection, HVAC air filter delivery (for applicable properties), our best-in-class resident rewards program, and more! If you already have renter's insurance, upon acceptance that it meets all lease requirements, the RBP would be $31.05/month. More details upon application.
Tenant responsible for refrigerator and washer/dryer.
Stainless steel 5 burner gas range, dishwasher and microwave are included.
Directions: Northwest corner of N County Line Rd and NW 122nd St. Head W. on 122nd, pass Tuscany lakes and on the right hand side of the road about 3 quarters of a mile down. Take the right into Tuscany II. Disclaimer:
PHOTOS / 3D TOUR ARE OF A SIMILAR PROPERTY BUT NOT EXACT FLOOR PLAN. PICS NOT OF ACTUAL ADDRESS.
House for rent
Single family residence
Available Thu Dec 31 2026
Cats, dogs OK
Attached garage parking
What's special
Sprinkler systemFenced-in backyardWood look flooring throughoutQuartz countertopsTankless water heater
- 7 days |
- -- |
- -- |
Zillow last checked:
Listing updated:
Travel times

Let’s turn your rent into credit progress
Build credit history with every on-time payment and get credit for the payment you’re already making.
Facts & features
Interior
Bedrooms & bathrooms
- Bedrooms: 3
- Bathrooms: 2
- Full bathrooms: 2
Interior area
- Total interior livable area: 1,260 sqft
Video & virtual tour
Property
Parking
- Parking features: Attached, Garage
- Has attached garage: Yes
- Details: Contact manager
Features
- Patio & porch: Porch
- Exterior features: Farmstyle Sink, Piedmont Schools, Quartz Counter Tops, Sprinkler System, Stainless Steel Appliances, Tankless Water Heater, Tuscany II
- Fencing: Fenced Yard
Details
- Additional structures: Garage(s)
Construction
Type & style
- Home type: SingleFamily
- Property subtype: Single Family Residence
Community & HOA
Community
- Features: Fishing, Park
Location
- Region: Yukon
Financial & listing details
- Lease term: Contact For Details
Price history
| Date | Event | Price |
|---|---|---|
| 11/2/2026 | Listed for rent | $1,495$1/sqft |
Source: Zillow Rentals Report a problem | ||
| 6/22/2024 | Listing removed | -- |
Source: Zillow Rentals Report a problem | ||
| 6/8/2024 | Listed for rent | $1,495$1/sqft |
Source: Zillow Rentals Report a problem | ||