Skip main navigation
Off market
  • $466,600

    12608 Douglas Fir Ct, Clermont, FL 34711

    4beds
    2,295sqft
    SingleFamily
    Built in 2003
    0.38 Acres Lot
    $466,600 Zestimate®
    $203/sqft
    $2,883 Estimated rent

    Home value

    $466,600

    $443,000 - $490,000

    $2,883/mo

    Zestimate® history
    Loading
    Loading...

    Owner options

    List your home for rent

    $2,883/mo

    Rent Zestimate®

    Find your next renter with Zillow Rental Manager. Plus, with online applications, you can quickly screen prospective tenants – for free.

    Learn more

    $2,883/mo

    Rent Zestimate®

    Refinance and save

    $3,222/mo

    Est. payment

    Refinancing to a lower rate could help reduce your monthly payments and save thousands over the life of the loan.

    See today's rates

    $3,222/mo

    Est. payment

    Explore your selling options

    Work with a Zillow partner agent

    Leverage their expertise and Zillow's premium Showcase listings to get your home seen by more buyers.

    Get started

    List with your own agent

    Get your home in front of millions of buyers by listing it on Zillow.

    Learn how to do it

    Sell it yourself

    Take full control of how buyers see your home on Zillow by listing For Sale by Owner (FSBO).

    List your home

    What's special

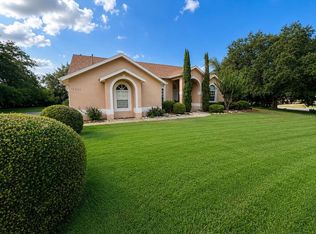
    Buyer's financing fell through at the last minute---now's your chance! Situated on over a 1/3 acre lot at the head of a quiet cul-de-sac in the desirable Greater Pines community, prepare to fall in love with this open floorplan home that shows like a custom build, featuring 4 bedrooms PLUS A DEN. TOUR THE HOME WITH THE VIDEO TOUR LINK. One step in the front door and the VAULTED HIGH CEILINGS, architectural details, rounded corners & stretching arches will captivate you. Notice a spacious area for your dining room table to your left, and a tranquil space for a HOME OFFICE through elegant glass French doors to your right. Step further in to the family room where friendly gatherings will be enjoyed as the family cook serves up snacks in the adjacent kitchen on the large breakfast bar or casual nook. NEW APPLIANCES, ample prep & storage space will make you smile, and with sightlines of the LARGE FENCED BACKYARD and patio, summer barbeques will be a blast! At the end of the day, retreat to the master suite with comfortable wood laminate in the bedroom and elegant tile adorning a spa-like bathroom. Luxuriate in the large soaker tub, enjoy the spacious separate shower, cultured marble double sink vanity, and walk in closet. The other 3 secondary bedrooms & bath are generously proportioned and located opposite the master for a desirable split floor plan. The home has a new roof (2018) and gutters, fence (2016), gas furnace & water heater, and the AC was replaced in 2013. Come live close to it all!

    This property is off market, which means it's not currently listed for sale or rent on Zillow. This may be different from what's available on other websites or public sources.

    Facts & features

    Interior

    Bedrooms & bathrooms
    • Bedrooms: 4
    • Bathrooms: 2
    • Full bathrooms: 2
    Heating
    • Forced air, Gas
    Cooling
    • Central
    Appliances
    • Included: Dishwasher, Garbage disposal, Microwave, Range / Oven
    • Laundry: Inside, Laundry Room
    Features
    • Ceiling Fans(s), High Ceiling(s), Split Bedroom, Vaulted Ceiling(s), Walk-In Closet(s), Open Floorplan, Eating Space In Kitchen, Kitchen/Family Room Combo
    • Flooring: Tile, Carpet, Laminate
    • Windows: Blinds
    Interior area
    • Structure area source: Public Records
    • Total interior livable area: 2,295 sqft

    Property

    Parking
    • Parking features: Garage
    Features
    • Levels: One
    • Patio & porch: Covered, Patio, Porch, Front Porch, Rear Porch
    • Exterior features: Other, Stucco, Brick
    Lot
    • Size: 0.38 Acres
    • Features: Oversized Lot, Street Paved, Sidewalk
    • Residential vegetation: Mature Landscaping, Trees/Landscaped, Oak Trees
    Details
    • Parcel number: 282226073500080400
    • Zoning: RES

    Construction

    Type & style
    • Home type: SingleFamily
    • Architectural style: Traditional
    Materials
    • wood frame
    • Foundation: Slab
    • Roof: Composition
    Condition
    • Year built: 2003

    Utilities & green energy

    • Sewer: Septic Tank
    • Water: Public
    • Utilities for property: Cable Available, Public, Electricity Connected, Street Lights, Natural Gas Connected

    Community & HOA

    Community
    • Security: Smoke Detector(s)
    • Subdivision: GREATER PINES PH 8
    HOA
    • Has HOA: Yes
    • Amenities included: Playground, Tennis Court(s), Pool
    • HOA fee: $49 monthly
    Location
    • Region: Clermont

    Financial & listing details

    • Price per square foot: $203/sqft
    • Tax assessed value: $407,101
    • Annual tax amount: $5,213

    Price history

    DateEventPrice
    4/22/2019Sold$290,000$126/sqft
    Source: Public Record Report a problem
    3/21/2019Pending sale$290,000$126/sqft
    Source: Keller Williams Advantage II Realty #O5760674 Report a problem
    3/14/2019Listed for sale$290,000$126/sqft
    Source: KELLER WILLIAMS ADVANTAGE 2 REALTY #O5760674 Report a problem
    3/14/2019Pending sale$290,000$126/sqft
    Source: KELLER WILLIAMS ADVANTAGE 2 REALTY #O5760674 Report a problem
    2/12/2019Pending sale$290,000$126/sqft
    Source: Keller Williams Advantage II Realty #O5760674 Report a problem
    2/5/2019Listed for sale$290,000+28.9%$126/sqft
    Source: KELLER WILLIAMS ADVANTAGE 2 REALTY #O5760674 Report a problem
    11/7/2014Sold$225,000-1.5%$98/sqft
    Source: Public Record Report a problem
    9/12/2014Listed for sale$228,400+14.4%$100/sqft
    Source: RE/MAX Results #G4803383 Report a problem
    2/27/2003Sold$199,600$87/sqft
    Source: Public Record Report a problem

    Public tax history

    YearProperty taxesTax assessment
    2025$5,213 +2.3%$315,850 +2.9%
    2024$5,095 +7.7%$306,950 +3%
    2023$4,730 +7%$298,010 +3%
    2022$4,421 +0.4%$289,330 +3%
    2021$4,403 +0.3%$280,907 +17.3%
    2020$4,388 +30.9%$239,469 +22.3%
    2019$3,352 +4.5%$195,836 +1.9%
    2018$3,209 $192,185 +2.1%
    2017$3,209 +2.5%$188,233 +2.1%
    2016$3,131 +1%$184,362 +0.7%
    2015$3,102 +20.4%$183,081 +24.9%
    2014$2,576 +64.6%$146,626 +1.5%
    2013$1,565 -3.8%$144,460 -1.9%
    2012$1,626 -3%$147,311 -2.3%
    2011$1,678 -16.5%$150,776 -11.6%
    2010$2,009 +2.5%$170,654 +1.8%
    2009$1,961 -14.5%$167,595 -11.7%
    2008$2,293 -4.6%$189,807 +3%
    2007$2,405 -5.5%$184,279 +2.5%
    2006$2,545 +2.5%$179,785 +3%
    2005$2,483 +3.1%$174,549
    2004$2,410 +396.5%--
    2003$485 $28,125
    2002-- $28,125
    Find assessor info on the county website

    Neighborhood: 34711

    Nearby schools

    GreatSchools rating
    Schools provided by the listing agent
    • Elementary: Lost Lake Elem
    • Middle: East Ridge Middle
    • High: East Ridge High

    Source: The MLS. This data may not be complete. We recommend contacting the local school district to confirm school assignments for this home.

    Get a cash offer in 3 minutes
    Find out how much your home could sell for in as little as 3 minutes with a no-obligation cash offer.
    Estimated market value
    $466,600
    Get a cash offer in 3 minutes
    Find out how much your home could sell for in as little as 3 minutes with a no-obligation cash offer.
    Estimated market value
    $466,600