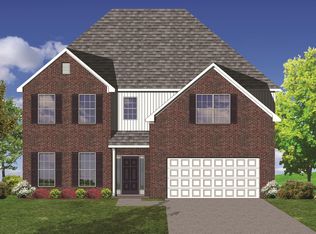
The Cavanaugh II includes four bedrooms and a large loft, which can also be configured as a fifth bedroom, and has both formal living and dining rooms, plus a large family room with optional fireplace overlooking the rear yard. The kitchen and breakfast area layout allows for both table dining and a breakfast bar. All first floor rooms are very open to one another. Upstairs, the huge master bedroom with double tray ceiling connects to the master bath with dual vanities, a linen closet, garden tub and separate shower, and a commode enclosure. Additional luxury bath options and decorative window options are also available. The oversized wrap-around master closet has a direct door to the utility room, which is located upstairs for convenience, and features a folding counter. The oversized loft can be used as a second family room, game room, playroom, or any number of ways, including the fifth bedroom option. Exterior plan details include a mostly brick front with shake siding accents, an arch over the garage door, a gable over the triple window in bedroom four, and a covered stoop.
This property is not currently displayed as for sale or rent on Zillow. This may be different from what's on other websites or public sources.