ACCEPTING BACK-UP OFFERS DUE TO SHAKY CONTRACT!! Welcome home to this beautifully maintained split-level residence offering the perfect blend of comfort, functionality, and indoor-outdoor living. Featuring 4 spacious bedrooms and 3 full baths, this home provides flexible living spaces designed for today’s lifestyle—including a lower-level bedroom ideal for guests, a home office, or multigenerational living. The kitchen offers stone countertops, stainless steel appliances, and plenty of cabinet and prep space for everyday living and entertaining. Downstairs, unwind in the finished lower level featuring a cozy wood-burning fireplace, abundant storage, and versatile recreation space. Step outside and discover your own private retreat—complete with a large Trex deck, stone patio, expansive backyard, extended driveway for additional parking and privacy fencing—perfect for summer gatherings, morning coffee, or relaxing evenings outdoors. Conveniently located near shopping, dining, parks, grocery stores, and major commuter routes, this home offers easy access to DC, Annapolis, and everything in between. This is one you won’t want to miss!
Sold for $515,000
$515,000
12608 Hillmeade Station Dr, Bowie, MD 20720
4beds
1,170sqft
Single Family Residence
Built in 1987
10,400 Square Feet Lot
$505,800 Zestimate®
$440/sqft
$3,794 Estimated rent
Home value
$505,800
$481,000 - $531,000
$3,794/mo
Zestimate® history
Owner options
List your home for rent
$3,794/mo
Rent Zestimate®
Find your next renter with Zillow Rental Manager. Plus, with online applications, you can quickly screen prospective tenants – for free.
$3,794/mo
Rent Zestimate®
Refinance and save
$3,645/mo
Est. payment
Refinancing to a lower rate could help reduce your monthly payments and save thousands over the life of the loan.
$3,645/mo
Est. payment
Explore your selling options
Work with a Zillow partner agent
Leverage their expertise and Zillow's premium Showcase listings to get your home seen by more buyers.
Get startedList with your own agent
Get your home in front of millions of buyers by listing it on Zillow.
Learn how to do itSell it yourself
Take full control of how buyers see your home on Zillow by listing For Sale by Owner (FSBO).
List your homeWhat's special
Cozy wood-burning fireplaceFinished lower levelExpansive backyardAbundant storageStone patioLarge trex deckVersatile recreation space
Zillow last checked:
Listing updated:
Listed by:
Nicole Graves 240-462-5648,
Samson Properties
Bought with:
Wesley Howard, 533075
Amber & Company Real Estate
Source: Bright MLS,MLS#: MDPG2205658
Facts & features
Interior
Bedrooms & bathrooms
- Bedrooms: 4
- Bathrooms: 3
- Full bathrooms: 3
Basement
- Area: 0
Heating
- Heat Pump, Electric
Cooling
- Central Air, Electric
Appliances
- Included: Electric Water Heater
Features
- Basement: Walk-Out Access,Sump Pump,Finished
- Number of fireplaces: 1
Interior area
- Total structure area: 1,170
- Total interior livable area: 1,170 sqft
- Finished area above ground: 1,170
- Finished area below ground: 0
Property
Parking
- Parking features: Driveway
- Has uncovered spaces: Yes
Accessibility
- Accessibility features: 2+ Access Exits
Features
- Levels: Split Foyer,Multi/Split,Two
- Stories: 2
- Pool features: None
Lot
- Size: 10,400 Square Feet
Details
- Additional structures: Above Grade, Below Grade
- Parcel number: 17141581966
- Zoning: RR
- Special conditions: Standard
Construction
Type & style
- Home type: SingleFamily
- Property subtype: Single Family Residence
Materials
- Frame
- Foundation: Concrete Perimeter
Condition
- New construction: No
- Year built: 1987
Utilities & green energy
- Sewer: Public Sewer
- Water: Public
Community & HOA
Community
- Subdivision: Hillmeade Station Plat T
HOA
- Has HOA: Yes
- HOA fee: $346 annually
Location
- Region: Bowie
Financial & listing details
- Price per square foot: $440/sqft
- Tax assessed value: $436,133
- Annual tax amount: $6,125
- Date on market: 6/6/2026
- Listing agreement: Exclusive Right To Sell
- Ownership: Fee Simple
Price history
| Date | Event | Price |
|---|---|---|
| 8/20/2026 | Sold | $515,000+2%$440/sqft |
Source:  Bright MLS #MDPG2205658 Report a problem Bright MLS #MDPG2205658 Report a problem | ||
| 8/14/2026 | Contingent | $505,000$432/sqft |
Source: Bright MLS #MDPG2205658 Report a problem | ||
| 8/14/2026 | Listed for sale | $505,000$432/sqft |
Source: Bright MLS #MDPG2205658 Report a problem | ||
| 6/9/2026 | Contingent | $505,000$432/sqft |
Source: Bright MLS #MDPG2205658 Report a problem | ||
| 6/6/2026 | Listed for sale | $505,000+20.2%$432/sqft |
Source: Bright MLS #MDPG2205658 Report a problem | ||
| 5/4/2023 | Listing removed | -- |
Source: Bright MLS #MDPG600206 Report a problem | ||
| 5/25/2021 | Sold | $420,000+3.7%$359/sqft |
Source: Public Record Report a problem | ||
| 3/24/2021 | Pending sale | $405,000$346/sqft |
Source: Bright MLS #MDPG600206 Report a problem | ||
| 3/20/2021 | Listed for sale | $405,000+118.9%$346/sqft |
Source: Bright MLS #MDPG600206 Report a problem | ||
| 11/8/2001 | Sold | $185,000$158/sqft |
Source: Public Record Report a problem | ||
Public tax history
| Year | Property taxes | Tax assessment |
|---|---|---|
| 2025 | $6,525 +55.5% | $412,200 +9.2% |
| 2024 | $4,196 +10.2% | $377,333 +10.2% |
| 2023 | $3,808 +11.3% | $342,467 +11.3% |
| 2022 | $3,421 +2.8% | $307,600 +2.8% |
| 2021 | $3,328 +2.9% | $299,300 +2.9% |
| 2020 | $3,236 -19.2% | $291,000 +8% |
| 2019 | $4,006 | $269,567 |
| 2018 | $4,006 +5.1% | $269,567 +5.1% |
| 2017 | $3,811 +2.2% | $256,433 +5.4% |
| 2016 | $3,730 | $243,300 +1% |
| 2015 | $3,730 | $241,000 +1% |
| 2014 | $3,730 | $238,700 +1% |
| 2013 | -- | $236,400 |
| 2012 | -- | $236,400 |
| 2011 | -- | $236,400 -36.2% |
| 2010 | -- | $370,540 +13.8% |
| 2009 | -- | $325,570 +16% |
| 2008 | -- | $280,600 +19.1% |
| 2007 | -- | $235,630 +11% |
| 2006 | -- | $212,190 +12.4% |
| 2005 | -- | $188,750 +14.2% |
| 2004 | -- | $165,310 |
| 2003 | -- | $165,310 +4.2% |
| 2002 | -- | $158,722 +9% |
| 2001 | -- | $145,550 |
Find assessor info on the county website
Neighborhood: 20720
Nearby homes
- $461,500-- bd2 ba1.1k sqft12610 Hillmeade Station Dr, Bowie, MD 20720Off Market
- $561,800-- bd3 ba2.5k sqft12606 Hillmeade Station Dr, Bowie, MD 20720Off Market
- $479,4004 bd3 ba1.1k sqft12612 Hillmeade Station Dr, Bowie, MD 20720Off Market
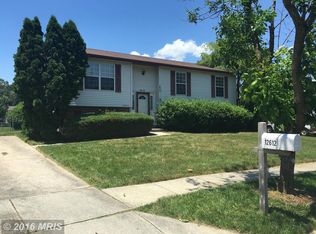
- $437,500-- bd2 ba1.1k sqft12613 Hillmeade Station Dr, Bowie, MD 20720Off Market

- $486,6003 bd3 ba1.7k sqft12615 Hillmeade Station Dr, Bowie, MD 20720Off Market
- $446,500-- bd2 ba1.1k sqft12611 Hillmeade Station Dr, Bowie, MD 20720Off Market
- $453,500-- bd2 ba1.6k sqft12604 Hillmeade Station Dr, Bowie, MD 20720Off Market
- $496,300-- bd2 ba1.7k sqft12617 Hillmeade Station Dr, Bowie, MD 20720Off Market
Nearby schools
GreatSchools rating
- 5/10High Bridge Elementary SchoolGrades: K-5Distance: 0.7 mi
- 7/10Samuel Ogle Middle SchoolGrades: 6-8Distance: 2.5 mi
- 5/10Bowie High SchoolGrades: 9-12Distance: 2.3 mi
Schools provided by the listing agent
- District: Prince George's County Public Schools
Source: Bright MLS. This data may not be complete. We recommend contacting the local school district to confirm school assignments for this home.
Get a cash offer in 3 minutes
Find out how much your home could sell for in as little as 3 minutes with a no-obligation cash offer.
Estimated market value
$505,800
Get a cash offer in 3 minutes
Find out how much your home could sell for in as little as 3 minutes with a no-obligation cash offer.
Estimated market value
$505,800
- Maryland
- Prince Georges County
- Bowie
- 20720
- 12608 Hillmeade Station Dr
Nearby cities
Nearby neighborhoods
Nearby zip codes
Other Bowie Topics
