Beautifully designed single level home in a great commuter location! The warm stone exterior, new roof, and welcoming front porch sets the tone for what awaits inside. The wonderfully functional floor plan features a modern neutral color palette, new hardwood, tile, and carpeting, updated lighting package, renovated baths, stainless steel appliance package, and more. The foyer anchors the living and dining combination, a beautiful open space embellished by multiple windows that invite an inpouring of natural light. Prepare decadent dinners in the updated kitchen offering 42-inch soft close cabinetry with stylish hardware, sleek stainless steel appliances, and casual dining space with a sliding glass door. Whether you're a culinary enthusiast or enjoy simple home-cooked meals, this kitchen offers both functionality and style. The family room is a cozy haven showcasing a brick accented feature wall with gas fireplace as the focal point providing warm ambiance for gatherings with family and friends. The primary bedroom is a true sanctuary, boasting a spacious layout and a tranquil atmosphere; it features a renovated en-suite bath with a floor to ceiling tiled shower and design inspired finishes. Two additional generously sized bedrooms and a second updated full bath concludes the bedroom wing of the home. This home is also outfitted with a laundry room with storage cabinetry and multiple closets throughout offering ample storage space. Outside, a sizable fenced yard with storage shed surrounds the property, creating a private oasis for relaxation and outdoor entertainment. The covered patio provides an ideal spot for al fresco dining or simply enjoying the serene surroundings. Within proximity to schools, shopping centers, US-50, US-301, and MD-3. Property Updates: Roof, renovated baths, stainless appliances, disposal, hardwood and tile floors, carpeting, updated lighting fixtures, and interior paint. Offer deadline MON JULY 24th at 10 PM.
Sold for $467,000
$467,000
12608 Killian Ln, Bowie, MD 20715
3beds
1,856sqft
Single Family Residence
Built in 1962
9,726 Square Feet Lot
$489,100 Zestimate®
$252/sqft
$3,134 Estimated rent
Home value
$489,100
$465,000 - $514,000
$3,134/mo
Zestimate® history
Owner options
List your home for rent
$3,134/mo
Rent Zestimate®
Find your next renter with Zillow Rental Manager. Plus, with online applications, you can quickly screen prospective tenants – for free.
$3,134/mo
Rent Zestimate®
Refinance and save
$2,949/mo
Est. payment
Refinancing to a lower rate could help reduce your monthly payments and save thousands over the life of the loan.
$2,949/mo
Est. payment
Explore your selling options
Work with a Zillow partner agent
Leverage their expertise and Zillow's premium Showcase listings to get your home seen by more buyers.
Get startedList with your own agent
Get your home in front of millions of buyers by listing it on Zillow.
Learn how to do itSell it yourself
Take full control of how buyers see your home on Zillow by listing For Sale by Owner (FSBO).
List your homeWhat's special
Gas fireplaceCasual dining spaceModern neutral color paletteSizable fenced yardStylish hardwareStorage shedNew roof
Zillow last checked:
Listing updated:
Listed by:
Shalini Gidwani 443-540-1311,
Northrop Realty
Bought with:
Mesha Lauren Hester
KW United
Source: Bright MLS,MLS#: MDPG2083834
Facts & features
Interior
Bedrooms & bathrooms
- Bedrooms: 3
- Bathrooms: 2
- Full bathrooms: 2
- Main level bathrooms: 2
- Main level bedrooms: 3
Rooms
- Room types: Living Room, Dining Room, Primary Bedroom, Bedroom 2, Bedroom 3, Kitchen, Family Room, Foyer, Laundry
Basement
- Area: 0
Heating
- Forced Air, Natural Gas
Cooling
- Central Air, Electric
Appliances
- Included: Dishwasher, Dryer, Oven, Oven/Range - Electric, Refrigerator, Stainless Steel Appliance(s), Washer, Water Heater, Gas Water Heater
- Laundry: Has Laundry, Main Level, Laundry Room
Features
- Breakfast Area, Combination Dining/Living, Combination Kitchen/Dining, Dining Area, Open Floorplan, Eat-in Kitchen, Kitchen - Table Space, Pantry, Primary Bath(s), Recessed Lighting, Upgraded Countertops, Dry Wall
- Flooring: Ceramic Tile, Carpet, Hardwood, Wood
- Doors: Insulated, Sliding Glass, Storm Door(s)
- Windows: Bay/Bow, Double Pane Windows, Screens, Vinyl Clad
- Has basement: No
- Number of fireplaces: 1
- Fireplace features: Brick, Gas/Propane, Mantel(s)
Interior area
- Total structure area: 1,856
- Total interior livable area: 1,856 sqft
- Finished area above ground: 1,856
- Finished area below ground: 0
Property
Parking
- Total spaces: 2
- Parking features: Asphalt, Driveway
- Uncovered spaces: 2
Accessibility
- Accessibility features: Other
Features
- Levels: One
- Stories: 1
- Patio & porch: Porch, Patio
- Pool features: None
- Has view: Yes
- View description: Garden
Lot
- Size: 9,726 Square Feet
- Features: Front Yard, Landscaped, Rear Yard, SideYard(s)
Details
- Additional structures: Above Grade, Below Grade
- Parcel number: 17070703009
- Zoning: RSF65
- Special conditions: Standard
Construction
Type & style
- Home type: SingleFamily
- Architectural style: Ranch/Rambler
- Property subtype: Single Family Residence
Materials
- Combination, Vinyl Siding, Stone
- Foundation: Slab
- Roof: Shingle
Condition
- Excellent
- New construction: No
- Year built: 1962
Utilities & green energy
- Sewer: Public Sewer
- Water: Public
Community & HOA
Community
- Security: Main Entrance Lock, Smoke Detector(s)
- Subdivision: Kenilworth At Belair
HOA
- Has HOA: No
Location
- Region: Bowie
- Municipality: Bowie
Financial & listing details
- Price per square foot: $252/sqft
- Tax assessed value: $359,167
- Annual tax amount: $5,576
- Date on market: 7/20/2023
- Listing agreement: Exclusive Right To Sell
- Ownership: Fee Simple
Price history
| Date | Event | Price |
|---|---|---|
| 8/7/2023 | Sold | $467,000+3.8%$252/sqft |
Source:  Bright MLS #MDPG2083834 Report a problem Bright MLS #MDPG2083834 Report a problem | ||
| 7/26/2023 | Pending sale | $450,000$242/sqft |
Source: Bright MLS #MDPG2083834 Report a problem | ||
| 7/20/2023 | Listed for sale | $450,000+59.9%$242/sqft |
Source: Bright MLS #MDPG2083834 Report a problem | ||
| 3/27/2023 | Sold | $281,400$152/sqft |
Source: Public Record Report a problem | ||
Public tax history
| Year | Property taxes | Tax assessment |
|---|---|---|
| 2025 | $6,699 +29.4% | $390,100 +4.1% |
| 2024 | $5,177 +4.8% | $374,633 +4.3% |
| 2023 | $4,942 +5.3% | $359,167 +4.5% |
| 2022 | $4,695 +7.1% | $343,700 +6.6% |
| 2021 | $4,385 +7.4% | $322,433 +7.1% |
| 2020 | $4,084 +4.8% | $301,167 +10.7% |
| 2019 | $3,897 | $272,133 |
| 2018 | -- | $272,133 +2.9% |
| 2017 | $4,473 +60.1% | $264,367 +3% |
| 2016 | $2,795 | $256,600 +3.2% |
| 2015 | $2,795 | $248,533 +3.4% |
| 2014 | $2,795 | $240,467 +3.5% |
| 2013 | -- | $232,400 |
| 2012 | -- | $232,400 |
| 2011 | -- | $232,400 -31.4% |
| 2010 | -- | $338,970 +12.3% |
| 2009 | -- | $301,852 +14% |
| 2008 | -- | $264,736 +16.3% |
| 2007 | -- | $227,620 +12% |
| 2006 | -- | $203,190 +13.7% |
| 2005 | -- | $178,760 +15.8% |
| 2004 | -- | $154,330 |
| 2003 | -- | $154,330 +5.9% |
| 2002 | -- | $145,800 +13.3% |
| 2001 | -- | $128,740 |
Find assessor info on the county website
Neighborhood: 20715
Nearby homes
- $535,4004 bd4 ba2.3k sqft12606 Killian Ln, Bowie, MD 20715Off Market
- $419,200-- bd2 ba1.4k sqft12604 Killian Ln, Bowie, MD 20715Off Market
- $440,100-- bd2 ba2.1k sqft12607 Kilbourne Ln, Bowie, MD 20715Off Market
- $405,0004 bd3 ba1.8k sqft12609 Kilbourne Ln, Bowie, MD 20715Sold
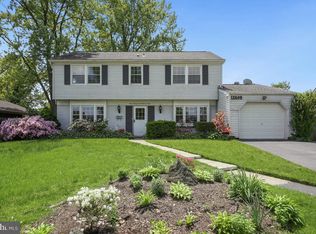
- $497,0003 bd2 ba2.1k sqft12605 Kilbourne Ln, Bowie, MD 20715Off Market
- $517,5004 bd3 ba1.8k sqft12602 Killian Ln, Bowie, MD 20715For Sale
- $439,800-- bd2 ba1.8k sqft12610 Killian Ln, Bowie, MD 20715Off Market
- $446,6003 bd2 ba1.5k sqft12611 Kilbourne Ln, Bowie, MD 20715Off Market
Nearby schools
GreatSchools rating
- 6/10Kenilworth Elementary SchoolGrades: K-5Distance: 0.3 mi
- 4/10Benjamin Tasker Middle SchoolGrades: 6-8Distance: 0.7 mi
- 4/10Bowie High SchoolGrades: 9-12Distance: 1.2 mi
Schools provided by the listing agent
- Elementary: Kenilworth
- Middle: Benjamin Tasker
- High: Bowie
- District: Prince George's County Public Schools
Source: Bright MLS. This data may not be complete. We recommend contacting the local school district to confirm school assignments for this home.
Get a cash offer in 3 minutes
Find out how much your home could sell for in as little as 3 minutes with a no-obligation cash offer.
Estimated market value
$489,100
Get a cash offer in 3 minutes
Find out how much your home could sell for in as little as 3 minutes with a no-obligation cash offer.
Estimated market value
$489,100
- Maryland
- Prince Georges County
- Bowie
- 20715
- 12608 Killian Ln
Nearby cities
Nearby neighborhoods
Nearby zip codes
Other Bowie Topics
