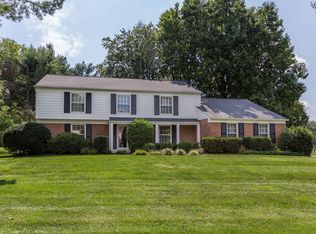
MAJOR UPGRADES: * BRAND-NEW ROOF (April 2026) with high-durability architectural shingles * BRAND NEW ROOF SHEATHING. (March 2026) * Blown Cellulose Insulation To Achieve R-49 (April 2026) * New HVAC System (November 2025) * FCG-75 (75 gallon) gas fired water heater (Sept 2024). THE ULTIMATE TURN-KEY EXPERIENCE! This picture perfect Cul-De-Sac Gem in Fox Hills West has been meticulously prepared for its next chapter with a spate of recent high-ticket upgrades, including a BRAND-NEW ROOF (April 2026) with high-durability architectural shingles and a 50-year transferable warranty, BRAND NEW ROOF SHEATHING, added blown cellulose insulation to achieve R-49, a new HVAC system (Nov 2025), and FCG-75 (75 gallon) gas fired water heater (Sept 2024). This is a rare opportunity to own a home where the most important structural investments are already complete. ***(BOE of MCPS on 3/26/2026 adopted the boundary option to redistrict Cold Spring ES to Winston Churchill HS in 2027. For more info please check with MCPS.)*** This well-maintained and updated 4 BR, 3.5 BA home in the prettiest neighborhood of Fox Hills West is a breath of fresh air and shines inside & out. Welcome to this inviting colonial home, sited on a prime corner lot on a quiet cul-de-sac, boasting abundant daylight in every room, a sunroom addition with walls of windows and transoms, and all-new major systems including HVAC (Nov 2025) and a 50-year warranted roof (2026). As you enter into an open layout, you'll be greeted by timeless oak hardwood floors, a spacious living room with crown molding, and a formal dining room overlooking the backyard. The gourmet kitchen showcases upgraded stainless steel appliances (2022-2026), granite countertops, a beautiful backsplash, and gas cooking. Off the kitchen, a relaxing family room features a brick-fronted fireplace. The amazing ALL-SEASON SUNROOM is the perfect spot to enjoy your backyard no matter the weather, leading to a fully fenced yard and patio. Upstairs, you’ll find gleaming hardwood floors throughout, an owner’s bedroom with an ensuite full bathroom, three additional spacious bedrooms, and an updated hallway bathroom. The basement offers a flexible recreation space with Pergo flooring, an additional full bath with a built-in sauna, and a bonus room suitable for many uses. The utility room features a new hot water heater (Sept 2024) and maximizes storage with a clever under-stairs closet. Incredible location just steps to Hadley's Park, Cold Spring Elementary, and vibrant community amenities. Minutes to Park Potomac, Potomac Village, and Rockville Town Center. Discover the perfect blend of elegant living, quality updates, and ultimate privacy in this exquisite Potomac home!
Sold for $1,038,000
Street View
$1,038,000
12608 Lincolnshire Dr, Potomac, MD 20854
4beds
2,792sqft
Single Family Residence
Built in 1971
10,454 Square Feet Lot
$1,030,500 Zestimate®
$372/sqft
$4,948 Estimated rent
Home value
$1,030,500
$948,000 - $1.12M
$4,948/mo
Zestimate® history
Owner options
List your home for rent
$4,948/mo
Rent Zestimate®
Find your next renter with Zillow Rental Manager. Plus, with online applications, you can quickly screen prospective tenants – for free.
$4,948/mo
Rent Zestimate®
Refinance and save
$6,361/mo
Est. payment
Refinancing to a lower rate could help reduce your monthly payments and save thousands over the life of the loan.
$6,361/mo
Est. payment
Explore your selling options
Work with a Zillow partner agent
Leverage their expertise and Zillow's premium Showcase listings to get your home seen by more buyers.
Get startedList with your own agent
Get your home in front of millions of buyers by listing it on Zillow.
Learn how to do itSell it yourself
Take full control of how buyers see your home on Zillow by listing For Sale by Owner (FSBO).
List your homeWhat's special
Updated hallway bathroomTimeless oak hardwood floorsGas cookingBeautiful backsplashGranite countertopsThree additional spacious bedrooms
Zillow last checked:
Listing updated:
Listed by:
Michelle Yu 240-888-5076,
Long & Foster Real Estate, Inc.,
Listing Team: Michelle Yu Team
Bought with:
Jianmin Liu, 640993
Libra Realty, LLC
Source: Bright MLS,MLS#: MDMC2218630
Facts & features
Interior
Bedrooms & bathrooms
- Bedrooms: 4
- Bathrooms: 4
- Full bathrooms: 3
- 1/2 bathrooms: 1
- Main level bathrooms: 1
Basement
- Area: 636
Heating
- Forced Air, Natural Gas
Cooling
- Central Air, Electric
Appliances
- Included: Microwave, Extra Refrigerator/Freezer, Oven, Oven/Range - Gas, Gas Water Heater
Features
- Attic, Breakfast Area, Bathroom - Walk-In Shower, Bathroom - Tub Shower, Bathroom - Stall Shower, Crown Molding, Dining Area, Family Room Off Kitchen, Open Floorplan, Eat-in Kitchen, Kitchen - Gourmet, Sauna
- Flooring: Hardwood, Wood
- Windows: Energy Efficient, Triple Pane Windows
- Basement: Finished,Interior Entry,Improved
- Has fireplace: No
Interior area
- Total structure area: 2,792
- Total interior livable area: 2,792 sqft
- Finished area above ground: 2,156
- Finished area below ground: 636
Property
Parking
- Total spaces: 2
- Parking features: Garage Faces Side, Inside Entrance, Attached
- Attached garage spaces: 2
Accessibility
- Accessibility features: None
Features
- Levels: Three
- Stories: 3
- Patio & porch: Patio, Enclosed, Screened
- Pool features: None
Lot
- Size: 10,454 Square Feet
Details
- Additional structures: Above Grade, Below Grade
- Parcel number: 160400139948
- Zoning: R200
- Special conditions: Standard
Construction
Type & style
- Home type: SingleFamily
- Architectural style: Colonial
- Property subtype: Single Family Residence
Materials
- Brick
- Foundation: Other
Condition
- Excellent
- New construction: No
- Year built: 1971
Utilities & green energy
- Sewer: Public Sewer
- Water: Public
- Utilities for property: Natural Gas Available, Electricity Available
Community & HOA
Community
- Subdivision: Fox Hills West
HOA
- Has HOA: No
Location
- Region: Potomac
Financial & listing details
- Price per square foot: $372/sqft
- Tax assessed value: $864,100
- Annual tax amount: $10,023
- Date on market: 3/5/2026
- Listing agreement: Exclusive Right To Sell
- Ownership: Fee Simple
Price history
| Date | Event | Price |
|---|---|---|
| 5/11/2026 | Sold | $1,038,000-1%$372/sqft |
Source:  Bright MLS #MDMC2218630 Report a problem Bright MLS #MDMC2218630 Report a problem | ||
| 4/14/2026 | Contingent | $1,049,000$376/sqft |
Source: Bright MLS #MDMC2218630 Report a problem | ||
| 4/6/2026 | Price change | $1,049,000-4.6%$376/sqft |
Source: Bright MLS #MDMC2218630 Report a problem | ||
| 3/26/2026 | Listed for sale | $1,100,000$394/sqft |
Source: Bright MLS #MDMC2218630 Report a problem | ||
| 3/12/2026 | Contingent | $1,100,000$394/sqft |
Source: Bright MLS #MDMC2218630 Report a problem | ||
| 3/5/2026 | Listed for sale | $1,100,000+37.5%$394/sqft |
Source: Bright MLS #MDMC2218630 Report a problem | ||
| 5/13/2010 | Sold | $800,000$287/sqft |
Source: Public Record Report a problem | ||
Public tax history
| Year | Property taxes | Tax assessment |
|---|---|---|
| 2025 | $9,331 +7.1% | $810,333 +7.1% |
| 2024 | $8,710 +7.6% | $756,567 +7.7% |
| 2023 | $8,098 +5.4% | $702,800 +1% |
| 2022 | $7,679 +1.1% | $695,900 +1% |
| 2021 | $7,596 +0.9% | $689,000 +1% |
| 2020 | $7,525 +2.7% | $682,100 |
| 2019 | $7,330 -0.2% | $682,100 +2.6% |
| 2018 | $7,344 -1.3% | $664,767 +1.3% |
| 2017 | $7,440 +15.4% | $656,100 +1.4% |
| 2016 | $6,445 | $646,933 +1.4% |
| 2015 | $6,445 | $637,767 +1.5% |
| 2014 | $6,445 | $628,600 |
| 2013 | -- | $628,600 |
| 2012 | -- | $628,600 -0.7% |
| 2011 | -- | $633,310 |
| 2010 | -- | $633,310 |
| 2009 | -- | $633,310 -13.1% |
| 2008 | -- | $729,000 +11.2% |
| 2007 | -- | $655,302 +12.7% |
| 2006 | -- | $581,606 +14.5% |
| 2005 | -- | $507,910 +14.3% |
| 2004 | -- | $444,362 |
| 2003 | -- | $444,362 +40.1% |
| 2002 | -- | $317,270 |
| 2001 | -- | $317,270 |
Find assessor info on the county website
Neighborhood: 20854
Nearby homes
- $1,091,0005 bd4 ba2k sqft8812 Falls Chapel Way, Potomac, MD 20854Off Market
- $1,063,100-- bd2 ba2.8k sqft12604 Lincolnshire Dr, Rockville, MD 20854Off Market
- $1,162,600-- bd3 ba2.6k sqft12700 Lincolnshire Dr, Potomac, MD 20854Off Market
- $1,111,1004 bd3 ba2.6k sqft8804 Falls Chapel Way, Potomac, MD 20854Off Market
- $1,148,2004 bd4 ba3.6k sqft8900 Falls Chapel Way, Rockville, MD 20854Off Market
- $1,005,900-- bd2 ba2.5k sqft8813 Falls Chapel Way, Rockville, MD 20854Off Market
- $1,178,8004 bd3 ba2.7k sqft12605 Lamp Post Ln, Potomac, MD 20854Off Market
- $1,130,500-- bd3 ba3.5k sqft12600 Lincolnshire Dr, Potomac, MD 20854Off Market
Nearby schools
GreatSchools rating
- 8/10Cold Spring Elementary SchoolGrades: K-5Distance: 0.8 mi
- 9/10Cabin John Middle SchoolGrades: 6-8Distance: 2.2 mi
- 10/10Thomas S. Wootton High SchoolGrades: 9-12Distance: 0.9 mi
Schools provided by the listing agent
- Elementary: Cold Spring
- Middle: Cabin John
- High: Thomas S. Wootton
- District: Montgomery County Public Schools
Source: Bright MLS. This data may not be complete. We recommend contacting the local school district to confirm school assignments for this home.
Get a cash offer in 3 minutes
Find out how much your home could sell for in as little as 3 minutes with a no-obligation cash offer.
Estimated market value
$1,030,500
Get a cash offer in 3 minutes
Find out how much your home could sell for in as little as 3 minutes with a no-obligation cash offer.
Estimated market value
$1,030,500
- Maryland
- Montgomery County
- Potomac
- 20854
- 12608 Lincolnshire Dr
Nearby cities
Nearby zip codes
Other Potomac Topics
