Skip main navigation
Sold for $492,000
  • $492,000

    12608 Longcrest Dr, Riverview, FL 33579

    4beds
    2,370sqft
    Single Family Residence
    Built in 2003
    7,166 Square Feet Lot
    $484,900 Zestimate®
    $208/sqft
    $2,930 Estimated rent

    Home value

    $484,900

    $451,000 - $524,000

    $2,930/mo

    Zestimate® history
    Loading
    Loading...

    Owner options

    List your home for rent

    $2,930/mo

    Rent Zestimate®

    Find your next renter with Zillow Rental Manager. Plus, with online applications, you can quickly screen prospective tenants – for free.

    Learn more

    $2,930/mo

    Rent Zestimate®

    Refinance and save

    $3,413/mo

    Est. payment

    Refinancing to a lower rate could help reduce your monthly payments and save thousands over the life of the loan.

    See today's rates

    $3,413/mo

    Est. payment

    Explore your selling options

    Work with a Zillow partner agent

    Leverage their expertise and Zillow's premium Showcase listings to get your home seen by more buyers.

    Get started

    List with your own agent

    Get your home in front of millions of buyers by listing it on Zillow.

    Learn how to do it

    Sell it yourself

    Take full control of how buyers see your home on Zillow by listing For Sale by Owner (FSBO).

    List your home

    What's special

    Resort-style poolOutdoor kitchenResort-style outdoor livingSparkling poolMature palmsWelcoming family roomExpansive primary suite
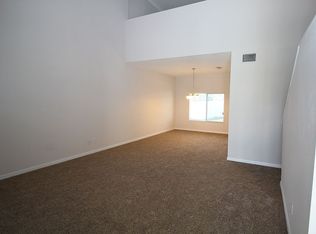
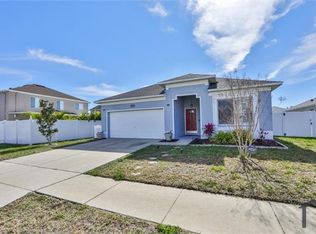
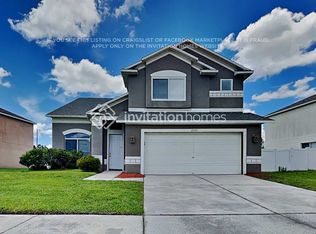
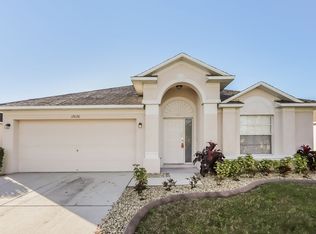
    BACK ON THE MARKET - BUYER FINANCING FELL THROUGH! Now is your chance to own this beautifully maintained 4-bedroom, 2.5-bath home with a sparkling pool and 3-car garage is perfectly situated on a desirable corner lot in the highly sought-after, deed-restricted community of Summerfield Village. With low HOA fees, no CDD, and Flood Zone X, you’ll enjoy resort-style living without the added expense. Step into your own private paradise where outdoor living takes center stage. The backyard features a resort-style pool surrounded by paver decking, lush turf, and mature palms—all enclosed with a vinyl fence for privacy. The covered patio and fully equipped outdoor kitchen, complete with a grill, sink, and beverage fridge, make this the perfect space for entertaining friends or simply relaxing at home. Sliding glass doors connect the indoors to the outdoors seamlessly, creating a true indoor-outdoor lifestyle. Inside, the home offers a thoughtful and flexible floor plan designed for both comfort and function. At the front of the home, a welcoming family room and dining room provide the perfect setting for holidays and gatherings. Just off the kitchen, a cozy living room opens directly to the pool area, blending casual living with easy access to the outdoors. The kitchen itself features stainless steel appliances, a bright eat-in nook, and abundant natural light streaming through the windows. Flooring throughout the home has been upgraded for style and convenience—gleaming tile floors downstairs and luxury vinyl plank upstairs mean no carpet anywhere. The laundry room is located upstairs for added ease, and the washer and dryer convey with the sale. Upstairs, the expansive Primary Suite offers a unique bump-out space, ideal for a home office, sitting area, or reading nook. The en suite bathroom has been beautifully updated with a spacious walk-in shower, dual vanities, a separate water closet, a generous walk-in closet, and a free-standing soaking tub. All bathrooms in the home have been tastefully renovated, including the upstairs hall bath that serves bedrooms two, three, and four, as well as the charming half bath downstairs for guests. Practical upgrades ensure peace of mind, including a new HVAC system (2023) and a roof installed in 2017. The spacious 3-car garage provides plenty of room for vehicles, storage, or even a home workshop. Living in Summerfield Village means enjoying an array of community amenities such as a pool, clubhouse, fitness center, tennis courts, and even a dog park. The neighborhood’s prime location also offers convenient access to shopping, dining, schools, and major roadways. This home truly blends comfort, style, and functionality—inside and out. With its updated features, spacious layout, and resort-style outdoor living, it’s a must-see for anyone looking to call Summerfield Village home.

    Zillow last checked:

    Listing updated:

    Listing Provided by:

    Carey Lewis 813-446-7534,

    PINEYWOODS REALTY LLC 813-225-1890,

    Brian Frey 404-558-5692,

    PINEYWOODS REALTY LLC

    Bought with:

    Jeynaude Avril, 3435693

    EXP REALTY LLC

    Source: Stellar MLS,MLS#: TB8425654MLS LogoOriginating MLS: Suncoast Tampa

    Facts & features

    Interior

    Bedrooms & bathrooms
    • Bedrooms: 4
    • Bathrooms: 3
    • Full bathrooms: 2
    • 1/2 bathrooms: 1
    Primary bedroom
    • Features: En Suite Bathroom, Walk-In Closet(s)
    • Level: Second
    • Area: 384 Square Feet
    • Dimensions: 32x12
    Bedroom 2
    • Features: Built-in Closet
    • Level: Second
    • Area: 132 Square Feet
    • Dimensions: 12x11
    Bedroom 3
    • Features: Built-in Closet
    • Level: Second
    • Area: 156 Square Feet
    • Dimensions: 12x13
    Bedroom 4
    • Features: Built-in Closet
    • Level: Second
    • Area: 156 Square Feet
    • Dimensions: 13x12
    Primary bathroom
    • Features: Dual Sinks
    • Level: Second
    • Area: 143 Square Feet
    • Dimensions: 11x13
    Bathroom 2
    • Level: Second
    • Area: 45 Square Feet
    • Dimensions: 5x9
    Bathroom 3
    • Level: First
    • Area: 24 Square Feet
    • Dimensions: 4x6
    Dining room
    • Level: First
    • Area: 121 Square Feet
    • Dimensions: 11x11
    Family room
    • Level: First
    • Area: 132 Square Feet
    • Dimensions: 11x12
    Kitchen
    • Level: First
    • Area: 308 Square Feet
    • Dimensions: 22x14
    Laundry
    • Level: Second
    • Area: 48 Square Feet
    • Dimensions: 6x8
    Living room
    • Level: First
    • Area: 288 Square Feet
    • Dimensions: 16x18
    Heating
    • Central, Electric
    Cooling
    • Central Air
    Appliances
    • Included: Dishwasher, Dryer, Microwave, Range, Refrigerator, Washer
    • Laundry: Laundry Room, Upper Level
    Features
    • Ceiling Fan(s), PrimaryBedroom Upstairs, Walk-In Closet(s)
    • Flooring: Luxury Vinyl, Tile
    • Doors: Outdoor Kitchen, Sliding Doors
    • Windows: Shades
    • Has fireplace: No
    Interior area
    • Total structure area: 3,678
    • Total interior livable area: 2,370 sqft

    Property

    Parking
    • Total spaces: 3
    • Parking features: Driveway, Garage Door Opener, Off Street
    • Attached garage spaces: 3
    • Has uncovered spaces: Yes
    Features
    • Levels: Two
    • Stories: 2
    • Patio & porch: Covered, Rear Porch
    • Exterior features: Outdoor Kitchen, Sidewalk, Storage
    • Has private pool: Yes
    • Pool features: Child Safety Fence, Gunite, In Ground
    • Fencing: Fenced,Vinyl
    Lot
    • Size: 7,166 sqft
    • Dimensions: 73.88 x 97
    • Features: Corner Lot, Sidewalk
    • Residential vegetation: Mature Landscaping
    Details
    • Additional structures: Outdoor Kitchen, Shed(s)
    • Parcel number: U0931205FKC0000000019.0
    • Zoning: PD
    • Special conditions: None

    Construction

    Type & style
    • Home type: SingleFamily
    • Architectural style: Contemporary
    • Property subtype: Single Family Residence
    Materials
    • Block
    • Foundation: Slab
    • Roof: Shingle
    Condition
    • Completed
    • New construction: No
    • Year built: 2003

    Utilities & green energy

    • Sewer: Public Sewer
    • Water: Public
    • Utilities for property: BB/HS Internet Available, Cable Connected, Electricity Connected, Public, Sewer Connected, Water Connected

    Community & neighborhood

    Community
    • Community features: Clubhouse, Deed Restrictions, Dog Park, Fitness Center, Park, Playground
    Location
    • Region: Riverview
    • Subdivision: SUMMERFIELD VILLAGE 1 TR 28

    HOA & financial

    HOA
    • Has HOA: No
    • HOA fee: $45 monthly
    • Services included: Community Pool, Recreational Facilities
    • Association name: Summerfield Master Community
    • Association phone: 813-671-2005
    • Second association name: Summerfield Master Community
    Other fees
    • Pet fee: $0 monthly
    Other financial information
    • Total actual rent: 0

    Other

    Other facts
    • Listing terms: Cash,Conventional,FHA,VA Loan
    • Ownership: Fee Simple
    • Road surface type: Paved

    Price history

    DateEventPrice
    1/28/2026Sold$492,000-0.6%$208/sqft
    Source: Stellar MLS #TB8425654 Report a problem
    12/23/2025Pending sale$495,000$209/sqft
    Source: Stellar MLS #TB8425654 Report a problem
    12/5/2025Price change$495,000-1%$209/sqft
    Source: Stellar MLS #TB8425654 Report a problem
    11/10/2025Listed for sale$499,999$211/sqft
    Source: Stellar MLS #TB8425654 Report a problem
    10/4/2025Pending sale$499,999$211/sqft
    Source: Stellar MLS #TB8425654 Report a problem
    9/9/2025Listed for sale$499,999-2%$211/sqft
    Source: Stellar MLS #TB8425654 Report a problem
    1/26/2023Sold$510,000-4.7%$215/sqft
    Source: Public Record Report a problem
    12/25/2022Pending sale$535,000$226/sqft
    Source: Stellar MLS #L4934128 Report a problem
    12/1/2022Listed for sale$535,000+166.8%$226/sqft
    Source: Stellar MLS #L4934128 Report a problem
    5/2/2016Sold$200,500+2.9%$85/sqft
    Source: Public Record Report a problem
    2/18/2016Listed for sale$194,900+33.8%$82/sqft
    Source: RE/MAX REALTY UNLIMITED #T2802912 Report a problem
    12/15/2015Sold$145,700+7.5%$61/sqft
    Source: Public Record Report a problem
    5/19/2013Listing removed$135,555$57/sqft
    Source: Joseph La Rosa #L4638892 Report a problem
    3/26/2013Price change$135,555-5.4%$57/sqft
    Source: Joseph La Rosa #L4638892 Report a problem
    10/14/2012Price change$143,333+10.3%$60/sqft
    Source: Joseph La Rosa #L4638892 Report a problem
    9/27/2012Listed for sale$129,999-6.5%$55/sqft
    Source: Joseph La Rosa #L4638892 Report a problem
    1/3/2012Listing removed$139,000$59/sqft
    Source: KEETRE REALTY,INC. #T2452925 Report a problem
    5/29/2011Price change$139,000-4.1%$59/sqft
    Source: KEETRE REALTY,INC. #T2452925 Report a problem
    2/22/2011Price change$145,000-17.1%$61/sqft
    Source: KEETRE REALTY,INC. #T2452925 Report a problem
    2/16/2011Listed for sale$175,000+8.6%$74/sqft
    Source: KEETRE REALTY,INC. #T2452925 Report a problem
    5/12/2003Sold$161,100$68/sqft
    Source: Public Record Report a problem

    Public tax history

    YearProperty taxesTax assessment
    2025$8,104 +5.7%$446,081 -0.1%
    2024$7,664 +132.2%$446,368 +127.1%
    2023$3,301 +5.7%$196,579 +3%
    2022$3,123 -7.6%$190,853 +3%
    2021$3,379 +2.7%$185,294 +1.4%
    2020$3,291 +18.3%$182,736 +16.9%
    2019$2,782 $156,288 +1.9%
    2018$2,782 +2%$153,374 +2.1%
    2017$2,729 +1.4%$150,219 +1.9%
    2016$2,690 -21.8%$147,368 +1.7%
    2015$3,439 -0.2%$144,968 +7.8%
    2014$3,446 +6.3%$134,441 +17.3%
    2013$3,242 +16.3%$114,602 +6.6%
    2012$2,787 +0.6%$107,458 +1%
    2011$2,771 -7.5%$106,417 -10.1%
    2010$2,995 -11.9%$118,386 -14.3%
    2009$3,398 -19.1%$138,087 -22.3%
    2008$4,202 -16.5%$177,713 -20%
    2007$5,031 -4.3%$222,057 +3.9%
    2006$5,257 +39.3%$213,648 +28.4%
    2005$3,773 $166,403 +13%
    2004-- $147,225 +392%
    2003-- $29,921
    2002-- $29,921

    Find assessor info on the county website

    Neighborhood: Summerfield

    Nearby schools

    GreatSchools rating
    Schools provided by the listing agent
    • Elementary: Summerfield Crossing Elementary
    • Middle: Eisenhower-HB
    • High: East Bay-HB

    Source: Stellar MLS. This data may not be complete. We recommend contacting the local school district to confirm school assignments for this home.

    Get a cash offer in 3 minutes
    Find out how much your home could sell for in as little as 3 minutes with a no-obligation cash offer.
    Estimated market value
    $484,900
    Get a cash offer in 3 minutes
    Find out how much your home could sell for in as little as 3 minutes with a no-obligation cash offer.
    Estimated market value
    $484,900