Nestled in the Havenwood Subdivision, this home offers spacious and quiet living, yet is close to many accommodations. As you enter the home you will be greeted with cathedral ceilings and natural light. The main level features a large, open concept kitchen with plenty of cabinets complete with crown molding, updated appliances, and a built in pantry. The living room boasts cathedral ceilings, large windows, and two ceiling fans complete the space. Three bedrooms can be found on the main level, including the primary with dual closets. The lower level comes fully finished with a large rec room with dry bar, storage room, laundry with utility sink, full bath, and an oversized bedroom. Exterior features include a concrete patio, large back yard fully fenced, and a storage shed complete with poured concrete floors and a roll up door for easy access. Seller updates include new A/C, furnace, AND water heater, new matching ceiling fans and more. The seller is also providing a HOME WARRANTY!
Closed
$364,500
12608 Morning Dove Dr, Cedar Lake, IN 46303
4beds
2,525sqft
Single Family Residence
Built in 1996
0.28 Acres Lot
$388,400 Zestimate®
$144/sqft
$3,085 Estimated rent
Home value
$388,400
$369,000 - $408,000
$3,085/mo
Zestimate® history
Owner options
List your home for rent
$3,085/mo
Rent Zestimate®
Find your next renter with Zillow Rental Manager. Plus, with online applications, you can quickly screen prospective tenants – for free.
$3,085/mo
Rent Zestimate®
Refinance and save
$2,239/mo
Est. payment
Refinancing to a lower rate could help reduce your monthly payments and save thousands over the life of the loan.
$2,239/mo
Est. payment
Explore your selling options
Work with a Zillow partner agent
Leverage their expertise and Zillow's premium Showcase listings to get your home seen by more buyers.
Get startedList with your own agent
Get your home in front of millions of buyers by listing it on Zillow.
Learn how to do itSell it yourself
Take full control of how buyers see your home on Zillow by listing For Sale by Owner (FSBO).
List your homeWhat's special
Roll up doorOversized bedroomDry barStorage shedOpen concept kitchenUtility sinkCathedral ceilings
Zillow last checked:
Listing updated:
Listed by:
Joseph Palmer,
McColly Real Estate 219-322-5508,
Lynn Palmer,
McColly Real Estate
Bought with:
Richard Tokarz, RB20000428
Advanced Real Estate, LLC
Source: NIRA as distributed by MLS GRID,MLS#: 544631
Facts & features
Interior
Bedrooms & bathrooms
- Bedrooms: 4
- Bathrooms: 2
- Full bathrooms: 2
Rooms
- Room types: Bathroom, Bedroom 2, Bedroom 3, Bedroom 4, Bonus Room, Kitchen, Laundry, Living Room, Other Room, Primary Bedroom
Primary bedroom
- Area: 180
- Dimensions: 15.0 x 12.0
Bedroom 2
- Area: 143
- Dimensions: 13.0 x 11.0
Bedroom 3
- Area: 121
- Dimensions: 11.0 x 11.0
Bedroom 4
- Area: 264
- Dimensions: 24.0 x 11.0
Bonus room
- Area: 408
- Dimensions: 24.0 x 17.0
Dining room
- Description: 0.00 x 0.00
- Area: 0
- Dimensions: 0 x 0
Kitchen
- Area: 208
- Dimensions: 16.0 x 13.0
Laundry
- Area: 120
- Dimensions: 12.0 x 10.0
Living room
- Area: 234
- Dimensions: 18.0 x 13.0
Other
- Area: 96
- Dimensions: 12.0 x 8.0
Heating
- Forced Air, Natural Gas
Appliances
- Included: Dishwasher, Dryer, Microwave, Refrigerator, Washer, Water Softener Rented
Features
- Cathedral Ceiling(s), Country Kitchen, Dry Bar, Vaulted Ceiling(s)
- Basement: Sump Pump
- Has fireplace: No
Interior area
- Total structure area: 2,525
- Total interior livable area: 2,525 sqft
- Finished area above ground: 1,303
Property
Parking
- Total spaces: 2.5
- Parking features: Attached, Garage Door Opener
- Attached garage spaces: 2.5
Features
- Levels: Bi-Level
- Patio & porch: Covered, Patio, Porch
- Exterior features: Rain Gutters, Storage
- Fencing: Fenced
- Has view: Yes
- View description: Neighborhood, Rural
Lot
- Size: 0.28 Acres
- Dimensions: 70' x 140' x 108' x 135'
- Features: Landscaped, Level, Paved
Details
- Parcel number: 451522205007000014
Construction
Type & style
- Home type: SingleFamily
- Architectural style: Traditional
- Property subtype: Single Family Residence
Condition
- New construction: No
- Year built: 1996
Utilities & green energy
- Sewer: Public Sewer
- Water: Public
- Utilities for property: Cable Available
Community & HOA
Community
- Features: Curbs, Sidewalks
- Subdivision: Havenwood Subdivision
HOA
- Has HOA: Yes
- Amenities included: Park, Picnic Area
- Services included: Maintenance Grounds
- HOA fee: $400 annually
- HOA name: Julie Mueller
- HOA phone: 219-616-9336
Location
- Region: Cedar Lake
Financial & listing details
- Price per square foot: $144/sqft
- Tax assessed value: $319,900
- Annual tax amount: $3,341
- Date on market: 4/25/2024
- Listing agreement: Exclusive Right To Sell
- Listing terms: Cash,Conventional,FHA
- Road surface type: Paved
Price history
| Date | Event | Price |
|---|---|---|
| 4/23/2024 | Sold | $364,500-2.8%$144/sqft |
Source:  NIRA as distributed by MLS GRID #544631 Report a problem NIRA as distributed by MLS GRID #544631 Report a problem | ||
| 2/3/2024 | Listed for sale | $374,900-1%$148/sqft |
Source: NIRA as distributed by MLS GRID #544631 Report a problem | ||
| 2/3/2024 | Listing removed | -- |
Source: NIRA as distributed by MLS GRID #541728 Report a problem | ||
| 11/14/2023 | Listed for sale | $378,500+64.6%$150/sqft |
Source: NIRA as distributed by MLS GRID #541728 Report a problem | ||
| 11/7/2017 | Sold | $230,000-6.1%$91/sqft |
Source: Public Record Report a problem | ||
| 5/3/2016 | Listing removed | $245,000$97/sqft |
Source: Versatile Real Estate Solution #385078 Report a problem | ||
| 12/10/2015 | Listed for sale | $245,000$97/sqft |
Source: Versatile Real Estate Solution #385078 Report a problem | ||
Public tax history
| Year | Property taxes | Tax assessment |
|---|---|---|
| 2025 | $3,424 +1.5% | $319,900 +5.6% |
| 2024 | $3,373 +0.9% | $303,000 +3.4% |
| 2023 | $3,342 +20.1% | $292,900 +7.5% |
| 2022 | $2,783 -1% | $272,400 +11.6% |
| 2021 | $2,809 +7.9% | $244,000 +3% |
| 2020 | $2,604 -4.9% | $236,800 +3.9% |
| 2019 | $2,737 +11.1% | $228,000 +3.4% |
| 2018 | $2,463 +3.9% | $220,400 +14% |
| 2017 | $2,372 | $193,400 +2.1% |
| 2016 | $2,372 +14.2% | $189,500 +1.7% |
| 2014 | $2,076 -5.9% | $186,400 -0.4% |
| 2013 | $2,207 -9% | $187,100 +3.3% |
| 2012 | $2,426 -17.6% | $181,200 -10.4% |
| 2011 | $2,943 +15.4% | $202,300 -9.4% |
| 2010 | $2,551 | $223,300 -1.3% |
| 2009 | -- | $226,200 +12% |
| 2007 | -- | $201,900 +30.6% |
| 2006 | -- | $154,600 |
| 2005 | -- | $154,600 |
| 2004 | -- | $154,600 +128% |
| 2003 | -- | $67,800 |
| 2002 | -- | $67,800 +200% |
| 2001 | -- | $22,600 |
Find assessor info on the county website
Neighborhood: 46303
Nearby homes
- $389,9003 bd3 ba2.1k sqft12604 Morning Dove Dr, Cedar Lake, IN 46303Off Market
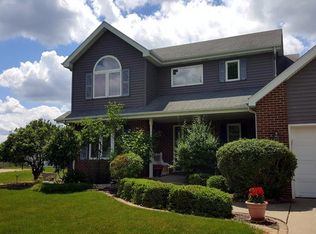
- $364,6003 bd2 ba1.7k sqft12612 Morning Dove Dr, Cedar Lake, IN 46303Off Market
- $404,3005 bd3 ba2.6k sqft8710 Buckridge Ct, Cedar Lake, IN 46303Off Market
- $374,2003 bd4 ba1.8k sqft8710 Buckrige Ct, Cedar Lake, IN 46303Off Market
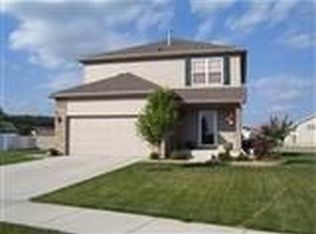
- $430,0003 bd4 ba2.9k sqft8711 Buckridge Ct, Cedar Lake, IN 46303Off Market
- $345,6003 bd2 ba1.7k sqft12600 Morning Dove Dr, Cedar Lake, IN 46303Off Market
- $269,8003 bd2 ba2.4k sqft12616 Morning Dove Dr, Cedar Lake, IN 46303Off Market
- $412,9003 bd3 ba2.5k sqft12605 S Morning Dove Dr E, Cedar Lake, IN 46303Off Market
Nearby schools
GreatSchools rating
- 8/10Red Cedars ElementaryGrades: 3-5Distance: 2.6 mi
- 6/10Hanover Central Middle SchoolGrades: 6-8Distance: 2.6 mi
- 7/10Hanover Central High SchoolGrades: 9-12Distance: 1.2 mi
Get a cash offer in 3 minutes
Find out how much your home could sell for in as little as 3 minutes with a no-obligation cash offer.
Estimated market value
$388,400
Get a cash offer in 3 minutes
Find out how much your home could sell for in as little as 3 minutes with a no-obligation cash offer.
Estimated market value
$388,400
- Indiana
- Lake County
- Cedar Lake
- 46303
- 12608 Morning Dove Dr
Nearby cities
Nearby zip codes
Other Cedar Lake Topics
