Skip main navigation
Off market
Street View
  • $445,300

    12608 Perisho Ct, Fort Worth, TX 76126

    4beds
    2,274sqft
    Single Family Residence
    Built in 2021
    0.4 Acres Lot
    $445,300 Zestimate®
    $196/sqft
    $3,161 Estimated rent

    Home value

    $445,300

    $414,000 - $476,000

    $3,161/mo

    Zestimate® history
    Loading
    Loading...

    Owner options

    List your home for rent

    $3,161/mo

    Rent Zestimate®

    Find your next renter with Zillow Rental Manager. Plus, with online applications, you can quickly screen prospective tenants – for free.

    Learn more

    $3,161/mo

    Rent Zestimate®

    Refinance and save

    $2,933/mo

    Est. payment

    Refinancing to a lower rate could help reduce your monthly payments and save thousands over the life of the loan.

    See today's rates

    $2,933/mo

    Est. payment

    Explore your selling options

    Work with a Zillow partner agent

    Leverage their expertise and Zillow's premium Showcase listings to get your home seen by more buyers.

    Get started

    List with your own agent

    Get your home in front of millions of buyers by listing it on Zillow.

    Learn how to do it

    Sell it yourself

    Take full control of how buyers see your home on Zillow by listing For Sale by Owner (FSBO).

    List your home

    What's special

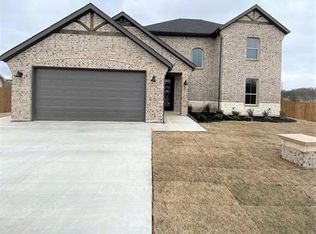
    Fabulous brick home on Cul-de-Sac. Home features SS appliances, Granite counter tops and custom cabinets throughout, WBFP fireplace in Living Room, decorative outside lighting, 8x4 custom Island with SS Farm Sink great for those large family gatherings. Custom Kitchen cabinets with over and under lighting. Master closet is 11x7 with plenty of built-in chest drawer. 10x7 foyer entrance gives this home and inviting welcome. Back patio is 16x10 with a WBFP, decorative lighting fantastic for those outdoor gatherings. Home comes with water purifier, softener and filter.

    This property is off market, which means it's not currently listed for sale or rent on Zillow. This may be different from what's available on other websites or public sources.
    Zillow last checked:

    Listing updated:

    Listed by:

    Armando Zavala,

    Joni Alexander-McKee, Broker 817-690-2377,

    Joni Mckee 0279426 817-690-2377,

    Joni Alexander-McKee, Broker

    Bought with:

    Sarah Lyons

    CENTURY 21 Judge Fite Co.

    Source: NTREIS,MLS#: 14632313

    Facts & features

    Interior

    Bedrooms & bathrooms
    • Bedrooms: 4
    • Bathrooms: 2
    • Full bathrooms: 2
    Primary bedroom
    • Features: Dual Sinks, Double Vanity, Garden Tub/Roman Tub, Linen Closet, Separate Shower, Walk-In Closet(s)
    • Level: First
    • Dimensions: 16 x 17
    Bedroom
    • Level: First
    • Dimensions: 11 x 11
    Bedroom
    • Features: Walk-In Closet(s)
    • Level: First
    • Dimensions: 12 x 13
    Bedroom
    • Features: Walk-In Closet(s)
    • Level: First
    • Dimensions: 13 x 11
    Bathroom
    • Features: Built-in Features, Dual Sinks, Double Vanity, Garden Tub/Roman Tub, Linen Closet, Stone Counters, Separate Shower
    • Level: First
    • Dimensions: 14 x 9
    Bathroom
    • Features: Built-in Features, Dual Sinks, Stone Counters
    • Level: First
    • Dimensions: 11 x 5
    Dining room
    • Level: First
    • Dimensions: 15 x 13
    Kitchen
    • Features: Kitchen Island, Stone Counters, Walk-In Pantry
    • Level: First
    • Dimensions: 14 x 13
    Living room
    • Features: Built-in Features
    • Level: First
    • Dimensions: 23 x 17
    Utility room
    • Features: Built-in Features, Linen Closet, Utility Room
    • Level: First
    • Dimensions: 11 x 7
    Heating
    • Central, Electric
    Cooling
    • Central Air, Ceiling Fan(s), Electric
    Appliances
    • Included: Dishwasher, Electric Range, Electric Water Heater, Disposal, Microwave, Plumbed For Ice Maker, Water Softener, Water Purifier
    • Laundry: Washer Hookup, Electric Dryer Hookup
    Features
    • Decorative/Designer Lighting Fixtures, High Speed Internet, Cable TV
    • Flooring: Carpet, Ceramic Tile
    • Number of fireplaces: 2
    • Fireplace features: Wood Burning
    Interior area
    • Total structure area: 2,274
    • Total interior livable area: 2,274 sqft

    Property

    Parking
    • Total spaces: 2
    • Parking features: Covered, Door-Multi, Garage Faces Front, Garage, Garage Door Opener
    • Garage spaces: 2
    Features
    • Levels: One
    • Stories: 1
    • Patio & porch: Covered
    • Exterior features: Rain Gutters
    • Pool features: None
    Lot
    • Size: 0.40 Acres
    • Features: Cul-De-Sac, Interior Lot, Irregular Lot, Landscaped, Sprinkler System
    Details
    • Parcel number: 02282607

    Construction

    Type & style
    • Home type: SingleFamily
    • Architectural style: Traditional,Detached
    • Property subtype: Single Family Residence
    Materials
    • Brick
    • Foundation: Slab
    • Roof: Composition
    Condition
    • New construction: Yes
    • Year built: 2021

    Utilities & green energy

    • Sewer: Aerobic Septic
    • Water: Well
    • Utilities for property: Septic Available, Water Available, Cable Available
    Green energy
    • Energy efficient items: Appliances, HVAC, Insulation, Thermostat, Windows

    Community & neighborhood

    Security
    • Security features: Prewired, Smoke Detector(s)
    Location
    • Region: Fort Worth
    • Subdivision: Pyramid Acres Sub

    Other

    Other facts
    • Listing terms: Cash,Conventional,FHA,VA Loan
    • Road surface type: Asphalt

    Price history

    DateEventPrice
    10/19/2021Sold--
    Source: NTREIS #14632313 Report a problem

    Public tax history

    Tax history is unavailable.

    Neighborhood: 76126

    Nearby schools

    GreatSchools rating
    Schools provided by the listing agent
    • Elementary: Vandagriff
    • Middle: Aledo
    • High: Aledo
    • District: Aledo ISD

    Source: NTREIS. This data may not be complete. We recommend contacting the local school district to confirm school assignments for this home.

    Get a cash offer in 3 minutes
    Find out how much your home could sell for in as little as 3 minutes with a no-obligation cash offer.
    Estimated market value
    $445,300
    Get a cash offer in 3 minutes
    Find out how much your home could sell for in as little as 3 minutes with a no-obligation cash offer.
    Estimated market value
    $445,300