Skip main navigation
Sold for $395,000
  • $395,000

    12608 Ponderosa Blvd, Oklahoma City, OK 73142

    3beds
    2,290sqft
    Single Family Residence
    Built in 2010
    0.3 Acres Lot
    $404,400 Zestimate®
    $172/sqft
    $2,173 Estimated rent

    Home value

    $404,400

    $384,000 - $425,000

    $2,173/mo

    Zestimate® history
    Loading
    Loading...

    Owner options

    List your home for rent

    $2,173/mo

    Rent Zestimate®

    Find your next renter with Zillow Rental Manager. Plus, with online applications, you can quickly screen prospective tenants – for free.

    Learn more

    $2,173/mo

    Rent Zestimate®

    Refinance and save

    $3,045/mo

    Est. payment

    Refinancing to a lower rate could help reduce your monthly payments and save thousands over the life of the loan.

    See today's rates

    $3,045/mo

    Est. payment

    Explore your selling options

    Work with a Zillow partner agent

    Leverage their expertise and Zillow's premium Showcase listings to get your home seen by more buyers.

    Get started

    List with your own agent

    Get your home in front of millions of buyers by listing it on Zillow.

    Learn how to do it

    Sell it yourself

    Take full control of how buyers see your home on Zillow by listing For Sale by Owner (FSBO).

    List your home

    What's special

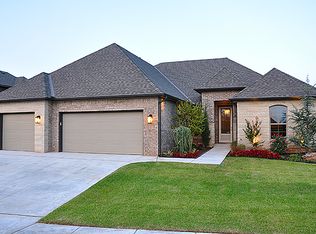
    Discover This Exquisite Home with Outstanding Features You’ll Love! From the moment you arrive, you’ll appreciate the charming front yard flower garden that adds a touch of warmth and character to the property. Step inside to discover an open floor plan with beautiful waterproof LVT flooring, elegant plantation shutters, and a state-of-the-art "Ground Zero" storm shelter. This home boasts recent updates, including soft-close kitchen cabinets and new lighting fixtures throughout. With 3 well-appointed bedrooms downstairs, including a private master suite, and 2.5 baths, this home is designed for comfort. The versatile bonus room upstairs, plumbed for a wet bar, provides additional living space. The gourmet kitchen is a chef’s dream, featuring granite countertops, stainless steel appliances, a 5-burner gas cooktop, wine storage, a breakfast bar, and abundant counter and cabinet space. It also includes new under-cabinet lighting that beautifully highlights the updated cabinetry. The master suite is a retreat with a tray ceiling, barn door leading to the luxurious bath, walk-in shower, jetted tub, double vanities, and a walk-in closet with built-ins. The utility room conveniently connects to the master closet. The expansive backyard is perfect for relaxation and gatherings, featuring a spacious 20' x 18' patio, a charming 16' x 16' pergola, and a newly installed fence, along with a useful storage building. Enjoy the community’s amenities, including a gated entry, pool, clubhouse, walking trails, fishing pond, picnic area, and fire pit. With easy access to the Kilpatrick Turnpike, local restaurants, and various amenities, this home is ideally situated. Piedmont Schools and OKC utilities add to its appeal. This home is a must-see—schedule your tour today!

    Zillow last checked:

    Listing updated:

    Listed by:

    Reza Khorsand-Nia 405-808-9332,

    Metro First Realty

    Bought with:

    Mig Rozotto, 202713

    Keller-Williams Platinum

    Source: MLSOK/OKCMAR as distributed by MLS GRID,MLS#: 1127302MLS Logo

    Facts & features

    Interior

    Bedrooms & bathrooms
    • Bedrooms: 3
    • Bathrooms: 3
    • Full bathrooms: 2
    • 1/2 bathrooms: 1
    Primary bedroom
    • Description: Ceiling Fan
    • Area: 208 Square Feet
    • Dimensions: 16 x 13
    Bedroom
    • Description: Ceiling Fan
    • Area: 130 Square Feet
    • Dimensions: 10 x 13
    Bedroom
    • Description: Ceiling Fan,Walk In Closet
    • Area: 110 Square Feet
    • Dimensions: 10 x 11
    Bathroom
    • Description: Full Bath,Tub & Shower
    • Area: 42 Square Feet
    • Dimensions: 7 x 6
    Bathroom
    • Description: Double Vanities,Full Bath,His & Hers Bath,Shower,Suite,Walk In Closet
    • Area: 140 Square Feet
    • Dimensions: 10 x 14
    Kitchen
    • Description: Breakfast Bar,Eating Space,Pantry
    • Area: 288 Square Feet
    • Dimensions: 12 x 24
    Living room
    • Description: Ceiling Fan,Fireplace,Sitting Area
    • Area: 252 Square Feet
    • Dimensions: 14 x 18
    Study
    • Area: 252 Square Feet
    • Dimensions: 18 x 14
    Heating
    • Zoned
    Cooling
    • Zoned
    Appliances
    • Included: Dishwasher, Disposal, Microwave, Refrigerator, Water Heater, Built-In Electric Oven, Built-In Gas Range
    • Laundry: Laundry Room
    Features
    • Ceiling Fan(s)
    • Flooring: Vinyl, Wood
    • Windows: Window Treatments
    • Number of fireplaces: 1
    • Fireplace features: Forced Air
    Interior area
    • Total structure area: 2,290
    • Total interior livable area: 2,290 sqft

    Property

    Parking
    • Total spaces: 3
    • Parking features: Garage
    • Garage spaces: 3
    Features
    • Levels: One and One Half
    • Stories: 1.5
    • Patio & porch: Patio
    • Has spa: Yes
    • Spa features: Spa/Hot Tub, Bath
    • Fencing: Wood
    Lot
    • Size: 0.3 Acres
    • Features: Interior Lot
    Details
    • Parcel number: 12608NONEPonderosa73142
    • Special conditions: None

    Construction

    Type & style
    • Home type: SingleFamily
    • Architectural style: Dallas
    • Property subtype: Single Family Residence
    Materials
    • Brick & Frame
    • Foundation: Slab
    • Roof: Composition
    Condition
    • Year built: 2010
    Details
    • Builder name: MARK SAMPLES

    Utilities & green energy

    • Utilities for property: Cable Available, Public

    Community & HOA

    HOA
    • Has HOA: Yes
    • Services included: Gated Entry, Pool
    • HOA fee: $545 annually
    Location
    • Region: Oklahoma City

    Financial & listing details

    • Price per square foot: $172/sqft
    • Tax assessed value: $407,500
    • Annual tax amount: $4,229
    • Date on market: 11/20/2024
    • Listing terms: Cash,Conventional,Sell FHA or VA

    Price history

    DateEventPrice
    10/31/2024Sold$395,000$172/sqft
    Source: MLSOK/OKCMAR as distributed by MLS GRID #1127302 Report a problem
    9/30/2024Pending sale$395,000$172/sqft
    Source: MLSOK/OKCMAR as distributed by MLS GRID #1127302 Report a problem
    9/30/2024Listed for sale$395,000$172/sqft
    Source: MLSOK/OKCMAR as distributed by MLS GRID #1127302 Report a problem
    9/23/2024Listing removed$395,000$172/sqft
    Source: MLSOK/OKCMAR as distributed by MLS GRID #1127302 Report a problem
    8/17/2024Price change$395,000-1.3%$172/sqft
    Source: MLSOK/OKCMAR as distributed by MLS GRID #1127302 Report a problem
    7/26/2024Listed for sale$400,000+37.9%$175/sqft
    Source: MLSOK/OKCMAR as distributed by MLS GRID #1127302 Report a problem
    7/2/2018Sold$290,000+5.5%$127/sqft
    Source: MLSOK/OKCMAR as distributed by MLS GRID #816108 Report a problem
    5/22/2018Pending sale$275,000$120/sqft
    Source: RE/MAX First #816108 Report a problem
    5/16/2018Price change$275,000-5%$120/sqft
    Source: RE/MAX First #816108 Report a problem
    4/23/2018Listed for sale$289,500+17%$126/sqft
    Source: RE/MAX First #816108 Report a problem
    5/6/2011Sold$247,500-2.9%$108/sqft
    Source: MLSOK/OKCMAR as distributed by MLS GRID #442803 Report a problem
    11/20/2010Listed for sale$255,000+2.2%$111/sqft
    Source: Metro First Realty LLC #442803 Report a problem
    8/16/2010Sold$249,500+467%$109/sqft
    Source: Public Record Report a problem
    2/19/2010Sold$44,000$19/sqft
    Source: Public Record Report a problem

    Public tax history

    YearProperty taxesTax assessment
    2025$5,875 $44,825 +28.8%
    2024-- $34,789 +3%
    2023$4,229 +1.7%$33,775 +3%
    2022$4,158 +0.8%$32,792 +3%
    2021$4,126 +0.9%$31,837 +3%
    2020$4,088 +47.9%$30,910 +1.4%
    2019$2,765 +4.1%$30,470 +3.9%
    2018$2,657 -31.1%$29,315 -2.9%
    2017$3,853 $30,194 +2.4%
    2016$3,853 +5.5%$29,479 -1.3%
    2015$3,652 +4.1%$29,878 +1.7%
    2014$3,507 $29,374 +3%
    2013-- $28,519 +1.5%
    2012-- $28,107 -1%
    2011-- $28,385 +3251.2%
    2010-- $847 +5%
    2009-- $807 +4.9%
    2008-- $769
    2007-- $769
    Find assessor info on the county website

    Neighborhood: 73142

    Nearby schools

    GreatSchools rating
    Schools provided by the listing agent
    • Elementary: Stone Ridge ES
    • Middle: Piedmont MS
    • High: Piedmont HS

    Source: MLSOK/OKCMAR as distributed by MLS GRID. This data may not be complete. We recommend contacting the local school district to confirm school assignments for this home.

    Get a cash offer in 3 minutes
    Find out how much your home could sell for in as little as 3 minutes with a no-obligation cash offer.
    Estimated market value
    $404,400
    Get a cash offer in 3 minutes
    Find out how much your home could sell for in as little as 3 minutes with a no-obligation cash offer.
    Estimated market value
    $404,400