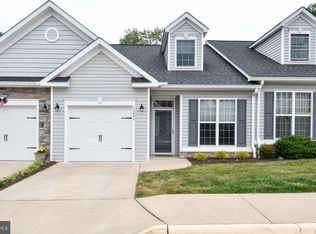
PRICED TO SELL QUICK!! ***A Rare Gem...Nestled in the sought-after River Crossing community VILLAS , this beautifully maintained home offers the perfect blend of comfort, elegance, and convenience for active adults. Situated in a tranquil 55+ neighborhood, this spacious residence features 3 bedrooms, 3 full bathrooms of versatile living space, including a full basement with a rough-in and sump pump, ready for your customization.***As you step inside, you're greeted by a warm and inviting layout featuring newer hardwood flooring, new carpet throughout, NEW GAS RANGE, NEW WASHER & DRYER, NEW FRIDGE, and an abundance of natural light. The main level boasts a dedicated office or optional third bedroom, a guest bedroom and full bath, and an open-concept kitchen with granite countertops, upgraded soft-close cabinetry, and newer stainless-steel appliances—perfect for entertaining or everyday comfort.***The spacious dining and living area flows seamlessly onto a custom stamped concrete patio, ideal for relaxing evenings or morning coffee. Retreat to the main-level primary suite, complete with tray ceilings, a walk-in closet, and a luxurious en-suite bath with granite countertops and dual vanities.***Upstairs, a generous loft area provides added flexibility, along with a third bedroom and full bath—perfect for guests or hobbies. All bathrooms are updated with granite countertops for a cohesive and upscale feel. Enjoy the convenience of a main-level laundry room with a new washer and dryer, and ample storage options throughout. ***Prime Location: Conveniently located near Route 3, Route 1, and I-95, this home offers easy access to downtown Fredericksburg, Mary Washington Hospital, Central Park, and Spotsylvania Towne Centre. You'll find grocery stores, pharmacies, shopping, and popular dining options just minutes away.***Whether you're looking to downsize without compromise or seeking a vibrant 55+ lifestyle, this stunning home offers it all.
Sold for $370,000
$370,000
12608 River Crossing Way, Fredericksburg, VA 22407
3beds
1,575sqft
Townhouse
Built in 2015
2,366 Square Feet Lot
$382,300 Zestimate®
$235/sqft
$2,423 Estimated rent
Home value
$382,300
$356,000 - $413,000
$2,423/mo
Zestimate® history
Owner options
List your home for rent
$2,423/mo
Rent Zestimate®
Find your next renter with Zillow Rental Manager. Plus, with online applications, you can quickly screen prospective tenants – for free.
$2,423/mo
Rent Zestimate®
Refinance and save
$2,315/mo
Est. payment
Refinancing to a lower rate could help reduce your monthly payments and save thousands over the life of the loan.
$2,315/mo
Est. payment
Explore your selling options
Work with a Zillow partner agent
Leverage their expertise and Zillow's premium Showcase listings to get your home seen by more buyers.
Get startedList with your own agent
Get your home in front of millions of buyers by listing it on Zillow.
Learn how to do itSell it yourself
Take full control of how buyers see your home on Zillow by listing For Sale by Owner (FSBO).
List your homeWhat's special
Generous loft areaMain-level primary suiteSpacious residenceAbundance of natural lightGranite countertopsMain-level laundry roomOpen-concept kitchen
Zillow last checked:
Listing updated:
Listed by:
Ed Torres 703-565-4283,
Samson Properties,
Listing Team: The Redstone Group
Bought with:
Oana Mills, 0225217665
Coldwell Banker Elite
Source: Bright MLS,MLS#: VASP2034412
Facts & features
Interior
Bedrooms & bathrooms
- Bedrooms: 3
- Bathrooms: 3
- Full bathrooms: 3
- Main level bathrooms: 2
- Main level bedrooms: 2
Rooms
- Room types: Living Room, Dining Room, Kitchen, Basement, Laundry, Loft
Basement
- Level: Lower
Dining room
- Level: Main
Kitchen
- Level: Main
Laundry
- Level: Main
Living room
- Level: Main
Loft
- Level: Upper
Heating
- Central, Natural Gas
Cooling
- Central Air, Electric
Appliances
- Included: Microwave, Dishwasher, Disposal, Self Cleaning Oven, Oven/Range - Gas, Refrigerator, Stainless Steel Appliance(s), Electric Water Heater
- Laundry: Main Level, Laundry Room
Features
- Attic, Soaking Tub, Bathroom - Stall Shower, Breakfast Area, Ceiling Fan(s), Combination Dining/Living, Dining Area, Family Room Off Kitchen, Open Floorplan, Pantry, Primary Bath(s), Recessed Lighting, Store/Office
- Flooring: Carpet, Hardwood, Wood
- Basement: Unfinished,Heated,Interior Entry,Rough Bath Plumb,Sump Pump
- Has fireplace: No
Interior area
- Total structure area: 1,575
- Total interior livable area: 1,575 sqft
- Finished area above ground: 1,575
- Finished area below ground: 0
Property
Parking
- Total spaces: 2
- Parking features: Garage Faces Front, Attached, Driveway, Off Site
- Attached garage spaces: 1
- Uncovered spaces: 1
Accessibility
- Accessibility features: Accessible Entrance
Features
- Levels: Three
- Stories: 3
- Patio & porch: Patio
- Pool features: None
Lot
- Size: 2,366 Square Feet
Details
- Additional structures: Above Grade, Below Grade
- Parcel number: 131426
- Zoning: P4*
- Special conditions: Standard
Construction
Type & style
- Home type: Townhouse
- Architectural style: Villa
- Property subtype: Townhouse
Materials
- Aluminum Siding
- Foundation: Concrete Perimeter, Slab
Condition
- New construction: No
- Year built: 2015
Utilities & green energy
- Sewer: Public Sewer
- Water: Public
- Utilities for property: Cable Available, Electricity Available, Natural Gas Available, Phone Available, Water Available
Community & HOA
Community
- Senior community: Yes
- Subdivision: River Crossing At Spring Arbor
HOA
- Has HOA: Yes
- Amenities included: Jogging Path
- Services included: Common Area Maintenance, Lawn Care Front, Lawn Care Rear, Lawn Care Side, Maintenance Grounds, Management, Road Maintenance, Snow Removal
- HOA fee: $125 monthly
- HOA name: RIVER CROSSING COMMUNITY ASSOC.
Location
- Region: Fredericksburg
Financial & listing details
- Price per square foot: $235/sqft
- Tax assessed value: $315,700
- Annual tax amount: $2,318
- Date on market: 7/10/2025
- Listing agreement: Exclusive Right To Sell
- Listing terms: Cash,Conventional,FHA,VA Loan,VHDA
- Ownership: Fee Simple
Price history
| Date | Event | Price |
|---|---|---|
| 8/8/2025 | Sold | $370,000$235/sqft |
Source:  Bright MLS #VASP2034412 Report a problem Bright MLS #VASP2034412 Report a problem | ||
| 7/14/2025 | Contingent | $370,000$235/sqft |
Source: Bright MLS #VASP2034412 Report a problem | ||
| 7/10/2025 | Listed for sale | $370,000+15.6%$235/sqft |
Source: Bright MLS #VASP2034412 Report a problem | ||
| 7/20/2021 | Sold | $320,000+42.3%$203/sqft |
Source: Bright MLS #VASP231574 Report a problem | ||
| 12/4/2015 | Sold | $224,900$143/sqft |
Source: Public Record Report a problem | ||
Public tax history
| Year | Property taxes | Tax assessment |
|---|---|---|
| 2025 | $2,318 | $315,700 |
| 2024 | $2,318 +7.7% | $315,700 +13.2% |
| 2023 | $2,152 +4.6% | $278,900 |
| 2022 | $2,057 -1.6% | $278,900 +8% |
| 2021 | $2,090 | $258,200 |
| 2020 | $2,090 +15.2% | $258,200 +20.7% |
| 2019 | $1,813 +1.7% | $214,000 |
| 2018 | $1,783 +7.4% | $214,000 +9.6% |
| 2017 | $1,659 | $195,200 |
| 2016 | -- | $195,200 +550.7% |
| 2015 | -- | $30,000 |
Find assessor info on the county website
Neighborhood: 22407
Nearby homes
- $418,3003 bd4 ba1.5k sqft12600 River Crossing Way, Fredericksburg, VA 22407Off Market
- $385,6002 bd3 ba1k sqft12601 River Crossing Way, Fredericksburg, VA 22407Off Market
- $429,0004 bd4 ba2.3k sqft12602 River Crossing Way, Fredericksburg, VA 22407Off Market
- $545,1003 bd3 ba2.3k sqft12712 Spring Arbor Dr, Fredericksburg, VA 22407Off Market
- $380,7002 bd2 ba1k sqft12603 River Crossing Way, Fredericksburg, VA 22407Off Market
- $418,7003 bd4 ba1.5k sqft12604 River Crossing Way, Fredericksburg, VA 22407Off Market
- $357,1002 bd2 ba1k sqft12605 River Crossing Way, Fredericksburg, VA 22407Off Market
- $378,1002 bd3 ba1.5k sqft12606 River Crossing Way, Fredericksburg, VA 22407Off Market
Nearby schools
GreatSchools rating
- 4/10Salem Elementary SchoolGrades: PK-5Distance: 1.6 mi
- 3/10Chancellor Middle SchoolGrades: 6-8Distance: 2.9 mi
- 6/10Riverbend High SchoolGrades: 9-12Distance: 3.1 mi
Schools provided by the listing agent
- Elementary: Salem
- Middle: Chancellor
- High: Riverbend
- District: Spotsylvania County Public Schools
Source: Bright MLS. This data may not be complete. We recommend contacting the local school district to confirm school assignments for this home.
Get a cash offer in 3 minutes
Find out how much your home could sell for in as little as 3 minutes with a no-obligation cash offer.
Estimated market value
$382,300
Get a cash offer in 3 minutes
Find out how much your home could sell for in as little as 3 minutes with a no-obligation cash offer.
Estimated market value
$382,300
- Virginia
- Spotsylvania County
- Fredericksburg
- 22407
- 12608 River Crossing Way
Nearby cities
Nearby neighborhoods
Nearby zip codes
Other Fredericksburg Topics
