Wake up to sparkling lake views and wind down in your private screened-in pool—this stunning 4-bedroom, 2-bathroom lakefront home is where comfort, functionality, and Florida living all come together. Located just 15 minutes from Orlando International Airport, it’s the perfect mix of convenience and tranquility. Step inside and be greeted by soaring high ceilings, an abundance of natural light, and a layout perfect for both entertaining and everyday living. The kitchen boasts sleek stainless steel appliances, ample cabinetry, and sightless straight to the pool and lake beyond. Whether you're whipping up dinner or hosting guests, it’s the heart of the home. The pool patio is the place to be on those cool fall evenings! Fully equipped with state of the art motorized rollaway hurricane shutters! The oversized 3-car garage offers all the space you need for vehicles, toys, storage, or even a workshop. A 2022 water heater, A 2025 AC handler and A 2019 roof provides peace of mind, while the home’s thoughtful layout ensures privacy and flow between the bedrooms and living areas. Enjoy quiet evenings by the water, weekends grilling on the patio, and your own backyard paradise. This one checks all the boxes—and then some!
Sold for $475,000
$475,000
12608 Spurrier Ln, Orlando, FL 32824
4beds
2,346sqft
Single Family Residence
Built in 1998
8,372 Square Feet Lot
$476,700 Zestimate®
$202/sqft
$2,859 Estimated rent
Home value
$476,700
$434,000 - $524,000
$2,859/mo
Zestimate® history
Owner options
List your home for rent
$2,859/mo
Rent Zestimate®
Find your next renter with Zillow Rental Manager. Plus, with online applications, you can quickly screen prospective tenants – for free.
$2,859/mo
Rent Zestimate®
Refinance and save
$3,448/mo
Est. payment
Refinancing to a lower rate could help reduce your monthly payments and save thousands over the life of the loan.
$3,448/mo
Est. payment
Explore your selling options
Work with a Zillow partner agent
Leverage their expertise and Zillow's premium Showcase listings to get your home seen by more buyers.
Get startedList with your own agent
Get your home in front of millions of buyers by listing it on Zillow.
Learn how to do itSell it yourself
Take full control of how buyers see your home on Zillow by listing For Sale by Owner (FSBO).
List your homeWhat's special
Pool patioSparkling lake viewsAbundance of natural lightPrivate screened-in poolBackyard paradiseSoaring high ceilingsSleek stainless steel appliances
Zillow last checked:
Listing updated:
Listed by:
Steven Santucci, LLC 727-459-9013,
COASTAL PROPERTIES GROUP INTERNATIONAL 727-493-1555
Bought with:
Mario Restrepo, Sr, 3317268
COLDWELL BANKER REALTY
Source: Stellar MLS,MLS#: TB8408392 Originating MLS: Suncoast Tampa
Originating MLS: Suncoast Tampa
Facts & features
Interior
Bedrooms & bathrooms
- Bedrooms: 4
- Bathrooms: 2
- Full bathrooms: 2
Rooms
- Room types: Attic, Breakfast Room Separate, Den/Library/Office, Family Room, Dining Room, Living Room, Utility Room
Primary bedroom
- Features: Walk-In Closet(s)
- Level: First
- Area: 234 Square Feet
- Dimensions: 18x13
Bedroom 2
- Features: Built-in Closet
- Level: First
- Area: 143 Square Feet
- Dimensions: 13x11
Bedroom 3
- Features: Built-in Closet
- Level: First
- Area: 132 Square Feet
- Dimensions: 12x11
Bedroom 4
- Features: Walk-In Closet(s)
- Level: First
- Area: 140 Square Feet
- Dimensions: 14x10
Primary bathroom
- Features: Bath w Spa/Hydro Massage Tub, Garden Bath, Tub with Separate Shower Stall
- Level: First
Balcony porch lanai
- Level: First
- Area: 544 Square Feet
- Dimensions: 32x17
Dinette
- Level: First
- Area: 126 Square Feet
- Dimensions: 14x9
Dining room
- Level: First
- Area: 121 Square Feet
- Dimensions: 11x11
Family room
- Level: First
- Area: 322 Square Feet
- Dimensions: 23x14
Kitchen
- Features: Pantry
- Level: First
- Area: 154 Square Feet
- Dimensions: 14x11
Living room
- Level: First
- Area: 196 Square Feet
- Dimensions: 14x14
Heating
- Central
Cooling
- Central Air
Appliances
- Included: Dishwasher, Disposal, Electric Water Heater, Microwave, Range, Refrigerator
- Laundry: Inside
Features
- Cathedral Ceiling(s), Ceiling Fan(s), High Ceilings, Split Bedroom, Vaulted Ceiling(s)
- Flooring: Ceramic Tile
- Windows: Blinds
- Has fireplace: No
Interior area
- Total structure area: 3,436
- Total interior livable area: 2,346 sqft
Property
Parking
- Total spaces: 3
- Parking features: Garage - Attached
- Attached garage spaces: 3
Features
- Levels: One
- Stories: 1
- Patio & porch: Deck, Patio, Porch, Screened
- Exterior features: Irrigation System
- Has private pool: Yes
- Pool features: In Ground, Screen Enclosure
- Has spa: Yes
- On waterfront: Yes
- Waterfront features: Lake Front, Boats - None Allowed
Lot
- Size: 8,372 Square Feet
- Features: Sidewalk
Details
- Parcel number: 232429816400340
- Zoning: P-D
- Special conditions: None
Construction
Type & style
- Home type: SingleFamily
- Architectural style: Contemporary
- Property subtype: Single Family Residence
Materials
- Block, Stucco
- Foundation: Slab
- Roof: Shingle
Condition
- New construction: No
- Year built: 1998
Utilities & green energy
- Sewer: Public Sewer
- Water: Public
- Utilities for property: Cable Connected, Electricity Connected, Public
Community & HOA
Community
- Features: Deed Restrictions, Pool, Tennis Court(s)
- Security: Security System Owned
- Pet fee: $0 monthly
- Subdivision: SOUTHCHASE
HOA
- Has HOA: Yes
- Amenities included: Tennis Court(s)
- HOA fee: $43 monthly
- HOA name: Bono & Associates/Chelsea Mizzell
- HOA phone: 407-233-3560
Location
- Region: Orlando
Financial & listing details
- Price per square foot: $202/sqft
- Tax assessed value: $442,607
- Annual tax amount: $2,992
- Date on market: 7/18/2025
- Cumulative days on market: 7 days
- Listing terms: Cash,Conventional,FHA,VA Loan
- Ownership: Fee Simple
- Total actual rent: 0
- Electric utility on property: Yes
- Road surface type: Asphalt, Paved
Price history
| Date | Event | Price |
|---|---|---|
| 9/19/2025 | Sold | $475,000-2.1%$202/sqft |
Source:  Stellar MLS #TB8408392 Report a problem Stellar MLS #TB8408392 Report a problem | ||
| 7/26/2025 | Pending sale | $485,000$207/sqft |
Source: Stellar MLS #TB8408392 Report a problem | ||
| 7/18/2025 | Listed for sale | $485,000+29.4%$207/sqft |
Source: Stellar MLS #TB8408392 Report a problem | ||
| 7/6/2007 | Sold | $374,900+130.6%$160/sqft |
Source: Public Record Report a problem | ||
| 9/17/1998 | Sold | $162,600$69/sqft |
Source: Public Record Report a problem | ||
Public tax history
| Year | Property taxes | Tax assessment |
|---|---|---|
| 2024 | $2,993 +7.7% | $200,128 +3% |
| 2023 | $2,778 +4.7% | $194,299 +3% |
| 2022 | $2,652 +2.3% | $188,640 +3% |
| 2021 | $2,591 +1% | $183,146 +1.4% |
| 2020 | $2,566 +1.6% | $180,617 +2.3% |
| 2019 | $2,526 +0.9% | $176,556 +1.9% |
| 2018 | $2,502 | $173,264 -35% |
| 2017 | $2,502 +1.9% | $266,639 +9.9% |
| 2016 | $2,455 +1.4% | $242,656 +5.6% |
| 2015 | $2,421 -3.8% | $229,689 +16.5% |
| 2014 | $2,516 +1.9% | $197,174 +11.6% |
| 2013 | $2,469 +0.9% | $176,640 +11.4% |
| 2012 | $2,446 +2.6% | $158,628 +2.4% |
| 2011 | $2,385 -1.3% | $154,856 -3.6% |
| 2010 | $2,416 | $160,597 -14.3% |
| 2009 | -- | $187,449 -37.2% |
| 2008 | $4,593 +71.5% | $298,506 -12.2% |
| 2007 | $2,678 -5.8% | $340,080 +20% |
| 2006 | $2,843 +1.4% | $283,468 +37.2% |
| 2005 | $2,804 +4.7% | $206,544 +9% |
| 2004 | $2,679 +0.5% | $189,530 +15.7% |
| 2003 | $2,666 +2.9% | $163,768 +2.6% |
| 2002 | $2,591 -0.8% | $159,545 +6.5% |
| 2001 | $2,613 -17.4% | $149,752 -1.3% |
| 2000 | $3,164 | $151,702 |
Find assessor info on the county website
Neighborhood: Southchase
Nearby homes
- $498,5004 bd3 ba2.5k sqft12614 Spurrier Ln, Orlando, FL 32824Off Market
- $544,2004 bd2 ba3.1k sqft212 Knight Land Ct, Orlando, FL 32824Off Market
- $485,4004 bd3 ba2.5k sqft218 Knight Land Ct, Orlando, FL 32824Off Market
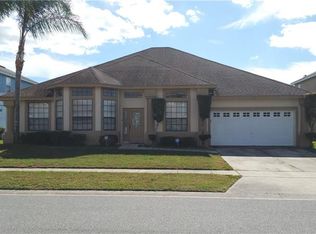
- $440,4004 bd2 ba2.2k sqft12609 Spurrier Ln, Orlando, FL 32824Off Market
- $439,2004 bd2 ba2.3k sqft12615 Spurrier Ln, Orlando, FL 32824Off Market
- $557,8004 bd3 ba3k sqft201 Alydar Ct, Orlando, FL 32824Off Market
- $526,6004 bd2 ba2.9k sqft302 Knight Land Ct, Orlando, FL 32824Off Market
- $503,4004 bd2 ba2.2k sqft207 Alydar Ct, Orlando, FL 32824Off Market
Nearby schools
GreatSchools rating
- 8/10Southwood Elementary SchoolGrades: PK-5Distance: 0.3 mi
- 6/10South Creek Middle SchoolGrades: 6-8Distance: 2.3 mi
- 5/10Cypress Creek High SchoolGrades: 9-12Distance: 0.5 mi
Schools provided by the listing agent
- Elementary: Southwood Elem
- Middle: South Creek Middle
- High: Cypress Creek High
Source: Stellar MLS. This data may not be complete. We recommend contacting the local school district to confirm school assignments for this home.
Get a cash offer in 3 minutes
Find out how much your home could sell for in as little as 3 minutes with a no-obligation cash offer.
Estimated market value
$476,700
Get a cash offer in 3 minutes
Find out how much your home could sell for in as little as 3 minutes with a no-obligation cash offer.
Estimated market value
$476,700
- Florida
- Orange County
- Orlando
- 32824
- Southchase
- 12608 Spurrier Ln
Nearby cities
Nearby neighborhoods
Nearby zip codes
Other Orlando Topics
