Skip main navigation
Off market
  • $321,700

    12608 Tallulah Dr, Madison, AL 35756

    4beds
    2,136sqft
    Single Family Residence
    Built in ----
    7,840 Square Feet Lot
    $321,700 Zestimate®
    $151/sqft
    $2,223 Estimated rent

    Home value

    $321,700

    $306,000 - $338,000

    $2,223/mo

    Zestimate® history
    Loading
    Loading...

    Owner options

    List your home for rent

    $2,223/mo

    Rent Zestimate®

    Find your next renter with Zillow Rental Manager. Plus, with online applications, you can quickly screen prospective tenants – for free.

    Learn more

    $2,223/mo

    Rent Zestimate®

    Refinance and save

    $2,033/mo

    Est. payment

    Refinancing to a lower rate could help reduce your monthly payments and save thousands over the life of the loan.

    See today's rates

    $2,033/mo

    Est. payment

    Explore your selling options

    Work with a Zillow partner agent

    Leverage their expertise and Zillow's premium Showcase listings to get your home seen by more buyers.

    Get started

    List with your own agent

    Get your home in front of millions of buyers by listing it on Zillow.

    Learn how to do it

    Sell it yourself

    Take full control of how buyers see your home on Zillow by listing For Sale by Owner (FSBO).

    List your home

    What's special

    Master suiteLarge family roomLarge islandWalk in closetShort cul-de-sac streetSeparate showerGranite countertops

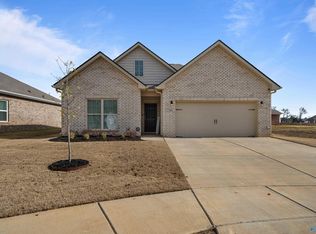
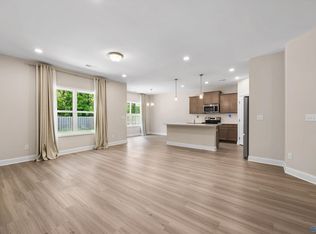
    This new 4 bedroom, 3 full bath home has lots of great open space for entertaining! Located on a short cul-de-sac street with little traffic this home has lots of great features to enjoy! Large family room and dining. The cook with love the kitchen with granite countertops, backsplash, stainless steel appliances, recessed & pendent lighting and a large island with seating! The master suite has a separate shower, soaking tub, large double vanity and walk in closet with passthrough to the laundry!

    This property is off market, which means it's not currently listed for sale or rent on Zillow. This may be different from what's available on other websites or public sources.

    Zillow last checked:

    Listing updated:

    Listed by:

    Rick McNeal 256-426-6773,

    Davidson Homes LLC 4

    Bought with:

    Calandra Dykes, 69345

    Leading Edge Midcity

    Source: ValleyMLS,MLS#: 1824439MLS Logo

    Facts & features

    Interior

    Bedrooms & bathrooms
    • Bedrooms: 4
    • Bathrooms: 3
    • Full bathrooms: 3
    Rooms
    • Room types: Foyer, Master Bedroom, Bedroom 2, Dining Room, Bedroom 3, Kitchen, Bedroom 4, Family Room, Laundry
    Primary bedroom
    • Features: 9’ Ceiling, Carpet, Double Vanity, Smooth Ceiling, Walk-In Closet(s)
    • Level: First
    • Area: 208
    • Dimensions: 16 x 13
    Bedroom 2
    • Features: 9’ Ceiling, Carpet, Smooth Ceiling
    • Level: First
    • Area: 132
    • Dimensions: 11 x 12
    Bedroom 3
    • Features: 9’ Ceiling, Carpet, Smooth Ceiling
    • Level: First
    • Area: 132
    • Dimensions: 11 x 12
    Bedroom 4
    • Features: 9’ Ceiling, Carpet, Smooth Ceiling
    • Level: First
    • Area: 132
    • Dimensions: 12 x 11
    Dining room
    • Features: 9’ Ceiling, Eat-in Kitchen, Sitting Area, Smooth Ceiling
    • Level: First
    • Area: 121
    • Dimensions: 11 x 11
    Family room
    • Features: 9’ Ceiling, Recessed Lighting, Sitting Area, Smooth Ceiling, LVP
    • Level: First
    • Area: 289
    • Dimensions: 17 x 17
    Kitchen
    • Features: 9’ Ceiling, Eat-in Kitchen, Granite Counters, Kitchen Island, Pantry, Recessed Lighting, Sitting Area, Smooth Ceiling, LVP
    • Level: First
    • Area: 165
    • Dimensions: 15 x 11
    Laundry room
    • Features: 9’ Ceiling, Smooth Ceiling, LVP
    • Level: First
    • Area: 81
    • Dimensions: 9 x 9
    Heating
    • Central 1, Electric
    Cooling
    • Central 1, Electric
    Appliances
    • Included: Dishwasher, Dishwasher Drawer, Electric Water Heater, Microwave, Range
    Features
    • Open Floorplan
    • Has basement: No
    • Has fireplace: No
    • Fireplace features: None
    Interior area
    • Total interior livable area: 2,136 sqft

    Property

    Features
    • Levels: One
    • Stories: 1
    Lot
    • Size: 7,840 Square Feet
    Details
    • Parcel number: 0909310002221000

    Construction

    Type & style
    • Home type: SingleFamily
    • Architectural style: Craftsman,Ranch
    • Property subtype: Single Family Residence
    Materials
    • Foundation: Slab
    Condition
    • New Construction
    • New construction: Yes
    Details
    • Builder name: DAVIDSON HOMES LLC

    Utilities & green energy

    • Sewer: Public Sewer

    Community & HOA

    Community
    • Subdivision: Newby Chapel
    HOA
    • Has HOA: Yes
    • HOA fee: $150 annually
    • HOA name: Hughes Properties
    Location
    • Region: Madison

    Financial & listing details

    • Price per square foot: $151/sqft
    • Tax assessed value: $348,500
    • Date on market: 7/15/2023
    • Listing agreement: Agency

    Price history

    DateEventPrice
    7/14/2023Sold$309,900$145/sqft
    Source: ValleyMLS #1824439 Report a problem
    6/29/2023Pending sale$309,900$145/sqft
    Source: ValleyMLS #1824439 Report a problem
    6/26/2023Price change$309,900-3.1%$145/sqft
    Source: ValleyMLS #1824439 Report a problem
    6/21/2023Price change$319,900+0%$150/sqft
    Source: ValleyMLS #1824439 Report a problem
    6/5/2023Price change$319,8900%$150/sqft
    Source: ValleyMLS #1824439 Report a problem
    6/1/2023Price change$319,900+0%$150/sqft
    Source: ValleyMLS #1824439 Report a problem
    5/25/2023Price change$319,8400%$150/sqft
    Source: ValleyMLS #1824439 Report a problem
    5/20/2023Price change$319,8450%$150/sqft
    Source: ValleyMLS #1824439 Report a problem
    5/18/2023Price change$319,8500%$150/sqft
    Source: ValleyMLS #1824439 Report a problem
    5/12/2023Price change$319,8650%$150/sqft
    Source: ValleyMLS #1824439 Report a problem
    5/6/2023Price change$319,8680%$150/sqft
    Source: ValleyMLS #1824439 Report a problem
    5/4/2023Price change$319,8700%$150/sqft
    Source: ValleyMLS #1824439 Report a problem
    4/27/2023Price change$319,8720%$150/sqft
    Source: ValleyMLS #1824439 Report a problem
    4/24/2023Price change$319,8750%$150/sqft
    Source: ValleyMLS #1824439 Report a problem
    4/20/2023Price change$319,8990%$150/sqft
    Source: ValleyMLS #1824439 Report a problem
    3/10/2023Price change$319,900-9.2%$150/sqft
    Source: ValleyMLS #1824439 Report a problem
    12/14/2022Listed for sale$352,313+508.5%$165/sqft
    Source: ValleyMLS #1824439 Report a problem
    11/3/2022Sold$57,900$27/sqft
    Source: Public Record Report a problem
    9/23/2022Listed for sale--
    Source: Davidson Homes, Inc. Report a problem

    Public tax history

    YearProperty taxesTax assessment
    2025-- $34,860 +1.2%
    2024$1,378 +403.8%$34,460 +403.8%
    2023$274 $6,840
    Find assessor info on the county website

    Neighborhood: 35756

    Nearby schools

    GreatSchools rating
    Schools provided by the listing agent
    • Elementary: Fame Academy At Brookhill (P-3)
    • Middle: Athens (6-8)
    • High: Athens High School

    Source: ValleyMLS. This data may not be complete. We recommend contacting the local school district to confirm school assignments for this home.

    Get a cash offer in 3 minutes
    Find out how much your home could sell for in as little as 3 minutes with a no-obligation cash offer.
    Estimated market value
    $321,700
    Get a cash offer in 3 minutes
    Find out how much your home could sell for in as little as 3 minutes with a no-obligation cash offer.
    Estimated market value
    $321,700