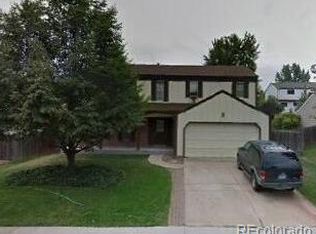
Nestled in the highly sought-after city of Morrison, Colorado, this beautifully remodeled and updated 4-bedroom, 3-bathroom home offers an exceptional living experience with a perfect blend of character, charm, and modern amenities. As you approach, instantly, the curb appeal will grab you with professional landscaping and large covered front porch. The interior features new laminate wood flooring and carpet throughout, fresh paint, a thoughtful floor plan that is warm and cozy while having plenty of room for large families and private spaces/offices. The Kitchen includes granite counters, white cabinets, SS appliance and overlook the family room with a brick wrapped fireplace with mantel. The primary bedroom also has a large sitting space/suite, dual closet space and a large primary bathroom with an elevated soaking tub. This home also has a finished basement with tons of flex ability for use and a 4th bedroom (non-conforming) that can also be a office or GYM. Check out the newer solar system! The back yard is very private, with tall fencing, large shed, space to garden or add a dog run. Located in a beautiful well cared for neighborhood with NO HOA with extremely quick access to the mountains, Red Rock Amphitheater, local parks, trails and so much more.
Sold for $599,999
Zillow last checked:
Listing updated:
Bought with:
Richard McKee, 100050615
eXp Realty, LLC
Source: REcolorado as distributed by MLS GRID,MLS#: 8795628
Price history
| Date | Event | Price |
|---|---|---|
| 12/12/2024 | Sold | $599,999$238/sqft |
Source:  REcolorado as distributed by MLS GRID #8795628 Report a problem REcolorado as distributed by MLS GRID #8795628 Report a problem | ||
| 11/12/2024 | Pending sale | $599,999$238/sqft |
Source: REcolorado as distributed by MLS GRID #8795628 Report a problem | ||
| 10/21/2024 | Price change | $599,999-4%$238/sqft |
Source: REcolorado as distributed by MLS GRID #8795628 Report a problem | ||
| 9/5/2024 | Listed for sale | $624,900$248/sqft |
Source: REcolorado as distributed by MLS GRID #8795628 Report a problem | ||
| 8/23/2024 | Pending sale | $624,900$248/sqft |
Source: REcolorado as distributed by MLS GRID #8795628 Report a problem | ||
| 8/12/2024 | Price change | $624,900-1.6%$248/sqft |
Source: REcolorado as distributed by MLS GRID #8795628 Report a problem | ||
| 6/24/2024 | Price change | $635,000-0.8%$252/sqft |
Source: REcolorado as distributed by MLS GRID #8795628 Report a problem | ||
| 5/30/2024 | Listed for sale | $640,000+39.7%$254/sqft |
Source: REcolorado as distributed by MLS GRID #8795628 Report a problem | ||
| 8/24/2020 | Sold | $458,000-1.5%$182/sqft |
Source: Public Record Report a problem | ||
| 7/9/2020 | Pending sale | $465,000$184/sqft |
Source: Berkshire Hathaway Homeservices Ire Englewood #8453991 Report a problem | ||
| 7/2/2020 | Listed for sale | $465,000+9.4%$184/sqft |
Source: Berkshire Hathaway Homeservices Ire Englewood #8453991 Report a problem | ||
| 11/11/2019 | Listing removed | $425,000$169/sqft |
Source: RE/MAX Professionals #6222690 Report a problem | ||
| 10/10/2019 | Price change | $425,000-3.4%$169/sqft |
Source: RE/MAX PROFESSIONALS #6222690 Report a problem | ||
| 8/28/2019 | Price change | $439,900-1.1%$174/sqft |
Source: Berkshire Hathaway HomeServices Innovative RE #1949992 Report a problem | ||
| 8/14/2019 | Price change | $444,900-1.1%$176/sqft |
Source: Berkshire Hathaway HomeServices Innovative RE #1949992 Report a problem | ||
| 8/4/2019 | Price change | $449,900-1.1%$178/sqft |
Source: Berkshire Hathaway HomeServices Innovative RE #1949992 Report a problem | ||
| 7/11/2019 | Listed for sale | $454,900+58.5%$180/sqft |
Source: Berkshire Hathaway HomeServices Innovative RE #1949992 Report a problem | ||
| 2/20/2015 | Sold | $287,000-4.3%$114/sqft |
Source: Public Record Report a problem | ||
| 1/14/2015 | Listed for sale | $300,000+104.2%$119/sqft |
Source: RE/MAX Professionals #6183475 Report a problem | ||
| 10/2/1998 | Sold | $146,900$58/sqft |
Source: Public Record Report a problem | ||
Nearby homes
Get a cash offer in 3 minutes
Find out how much your home could sell for in as little as 3 minutes with a no-obligation cash offer.
Estimated market value
$623,600
