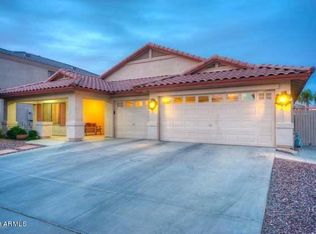
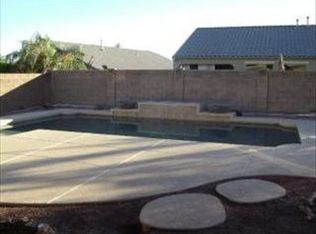
WELCOME HOME! This home has everything you need including 4 bedrooms, 2.5 bathrooms, 2.5 garages and a pool. The over-sized master bedroom includes a huge bathroom with a separate stand up shower and soak tub. An office/workout room is attached to the bathroom as well. The kitchen features granite countertops, a custom backsplash and a Sub-Zero refrigerator. Sitting on a large lot with a play pool, BBQ grill, gas fire pit and patio. Minutes from West Gate shopping and so much more. Welcome Home!
Sold for $550,000
$550,000
12608 W MARSHALL Avenue, Litchfield Park, AZ 85340
4beds
2,341sqft
Single Family Residence
Built in 2002
8,852 Square Feet Lot
$543,600 Zestimate®
$235/sqft
$4,225 Estimated rent
Home value
$543,600
$516,000 - $571,000
$4,225/mo
Zestimate® history
Owner options
List your home for rent
$4,225/mo
Rent Zestimate®
Find your next renter with Zillow Rental Manager. Plus, with online applications, you can quickly screen prospective tenants – for free.
$4,225/mo
Rent Zestimate®
Refinance and save
$3,257/mo
Est. payment
Refinancing to a lower rate could help reduce your monthly payments and save thousands over the life of the loan.
$3,257/mo
Est. payment
Explore your selling options
Work with a Zillow partner agent
Leverage their expertise and Zillow's premium Showcase listings to get your home seen by more buyers.
Get startedList with your own agent
Get your home in front of millions of buyers by listing it on Zillow.
Learn how to do itSell it yourself
Take full control of how buyers see your home on Zillow by listing For Sale by Owner (FSBO).
List your homeWhat's special
Play poolBbq grillGas fire pitHuge bathroomSoak tubSub-zero refrigeratorCustom backsplash
Zillow last checked:
Listing updated:
Listed by:
Jeremy Shain Eatherton 602-904-3324,
Re/Max Fine Properties
Bought with:
Jene Larivee, SA679120000
My Home Group Real Estate
Source: ARMLS,MLS#: 6593455
Facts & features
Interior
Bedrooms & bathrooms
- Bedrooms: 4
- Bathrooms: 3
- Full bathrooms: 2
- 1/2 bathrooms: 1
Heating
- Natural Gas
Cooling
- Central Air, Ceiling Fan(s), Programmable Thmstat
Appliances
- Included: Dryer, Washer, Refrigerator, Built-in Microwave, Dishwasher, Disposal, Electric Cooktop, Water Purifier
- Laundry: Inside
Features
- Granite Counters, Double Vanity, Eat-in Kitchen, Breakfast Bar, Kitchen Island, Pantry, Full Bth Master Bdrm, Separate Shwr & Tub
- Flooring: Carpet, Tile
- Windows: Solar Screens, Double Pane Windows
- Has basement: No
- Has fireplace: Yes
- Fireplace features: Fire Pit
Interior area
- Total structure area: 2,341
- Total interior livable area: 2,341 sqft
Property
Parking
- Total spaces: 4.5
- Parking features: Garage, Open
- Garage spaces: 2.5
- Uncovered spaces: 2
Features
- Stories: 1
- Patio & porch: Covered
- Exterior features: Built-in Barbecue
- Has private pool: Yes
- Pool features: Play Pool, Fenced
- Spa features: None
- Fencing: Block,Wrought Iron
Lot
- Size: 8,852 Square Feet
- Features: North/South Exposure, Grass Front, Grass Back, Auto Timer H2O Front, Auto Timer H2O Back
Details
- Parcel number: 50810364
Construction
Type & style
- Home type: SingleFamily
- Architectural style: Ranch
- Property subtype: Single Family Residence
Materials
- Stucco, Wood Frame, Painted
- Roof: Tile
Condition
- Year built: 2002
Details
- Builder name: Continental Homes Inc
Utilities & green energy
- Sewer: Public Sewer
- Water: City Water
Community & HOA
Community
- Features: Playground, Biking/Walking Path
- Subdivision: WIGWAM CREEK NORTH PHASE 1
HOA
- Has HOA: Yes
- Services included: Maintenance Grounds
- HOA fee: $60 monthly
- HOA name: Wigwam Creek North
- HOA phone: 480-551-4300
Location
- Region: Litchfield Park
Financial & listing details
- Price per square foot: $235/sqft
- Tax assessed value: $443,300
- Annual tax amount: $2,068
- Date on market: 8/20/2023
- Cumulative days on market: 40 days
- Listing terms: Cash,Conventional,FHA,VA Loan
- Ownership: Fee Simple
Price history
| Date | Event | Price |
|---|---|---|
| 9/28/2023 | Sold | $550,000$235/sqft |
Source:  ARMLS #6593455 Report a problem ARMLS #6593455 Report a problem | ||
| 8/21/2023 | Listed for sale | $550,000+89.7%$235/sqft |
Source: ARMLS #6593455 Report a problem | ||
| 3/23/2023 | Listing removed | -- |
Source: Zillow Rentals #6402359 Report a problem | ||
| 5/19/2022 | Listed for rent | $4,000$2/sqft |
Source: Zillow Rental Network Premium #6402359 Report a problem | ||
| 3/24/2021 | Sold | $290,000+48.7%$124/sqft |
Source: ARMLS #6191695 Report a problem | ||
| 5/22/2013 | Listing removed | $195,000$83/sqft |
Source: West USA Realty Revelation #4720699 Report a problem | ||
| 4/16/2013 | Listed for sale | $195,000-4.4%$83/sqft |
Source: West USA Realty Revelation #4720699 Report a problem | ||
| 7/25/2012 | Sold | $204,000+4.6%$87/sqft |
Source: Public Record Report a problem | ||
| 3/6/2012 | Listing removed | $195,000$83/sqft |
Source: West Usa Realty Revelation #4720699 Report a problem | ||
| 2/26/2012 | Listed for sale | $195,000-56%$83/sqft |
Source: West USA Realty Revelation #4720699 Report a problem | ||
| 4/28/2006 | Sold | $443,000+11.6%$189/sqft |
Source: Public Record Report a problem | ||
| 6/27/2005 | Sold | $397,000+122.8%$170/sqft |
Source: Public Record Report a problem | ||
| 10/1/2002 | Sold | $178,188$76/sqft |
Source: Public Record Report a problem | ||
Public tax history
| Year | Property taxes | Tax assessment |
|---|---|---|
| 2025 | $1,619 +3.4% | $44,330 -3.6% |
| 2024 | $1,566 -14.9% | $46,000 +132.2% |
| 2023 | $1,841 -11% | $19,812 -31.9% |
| 2022 | $2,068 +7.7% | $29,080 +4.9% |
| 2021 | $1,920 +1.6% | $27,720 +12.2% |
| 2020 | $1,890 +1.5% | $24,700 +10.2% |
| 2019 | $1,862 | $22,420 -0.5% |
| 2018 | $1,862 +5.7% | $22,530 +9.1% |
| 2017 | $1,761 +0.2% | $20,650 +9% |
| 2016 | $1,757 -3.3% | $18,950 -3.2% |
| 2015 | $1,817 | $19,570 +33.4% |
| 2014 | -- | $14,670 +26.4% |
| 2013 | -- | $11,610 -7.6% |
| 2012 | -- | $12,560 -6.1% |
| 2011 | -- | $13,370 -15.3% |
| 2010 | -- | $15,780 -30.2% |
| 2009 | -- | $22,620 -28.9% |
| 2008 | -- | $31,800 +21.8% |
| 2007 | -- | $26,100 +54% |
| 2006 | -- | $16,950 +4.3% |
| 2005 | -- | $16,250 +8% |
| 2004 | -- | $15,050 |
Find assessor info on the county website
Neighborhood: 85340
Nearby homes
- $531,6004 bd2 ba2.4k sqft12614 W Marshall Ave, Litchfield Park, AZ 85340Off Market
- $538,8004 bd2 ba2.4k sqft12602 W Marshall Ave, Litchfield Park, AZ 85340Off Market
- $493,5004 bd2 ba2.2k sqft5616 N Rattler Way, Litchfield Park, AZ 85340Off Market
- $548,2004 bd2 ba3k sqft5608 N Rattler Way, Litchfield Park, AZ 85340Off Market
- $497,0004 bd3 ba3.2k sqft12620 W Marshall Ave, Litchfield Park, AZ 85340Off Market
- $505,600-- bd3 ba3.1k sqft5602 N Rattler Way, Litchfield Park, AZ 85340Off Market
- $551,9004 bd2 ba3.2k sqft12607 W Marshall Ave, Litchfield Park, AZ 85340Off Market
- $497,5004 bd3 ba3.1k sqft5624 N Rattler Way, Litchfield Park, AZ 85340Off Market
Nearby schools
GreatSchools rating
- 6/10Barbara B. Robey Elementary SchoolGrades: PK-5Distance: 0.2 mi
- 5/10Wigwam Creek Middle SchoolGrades: 5-8Distance: 1.2 mi
- 4/10Agua Fria High SchoolGrades: 9-12Distance: 5.4 mi
Schools provided by the listing agent
- Elementary: Barbara B. Robey Elementary School
- Middle: L. Thomas Heck Middle School
- High: Millennium High School
- District: Litchfield Elementary District
Source: ARMLS. This data may not be complete. We recommend contacting the local school district to confirm school assignments for this home.
Get a cash offer in 3 minutes
Find out how much your home could sell for in as little as 3 minutes with a no-obligation cash offer.
Estimated market value
$543,600
Get a cash offer in 3 minutes
Find out how much your home could sell for in as little as 3 minutes with a no-obligation cash offer.
Estimated market value
$543,600
- Arizona
- Maricopa County
- Litchfield Park
- 85340
- 12608 W MARSHALL Avenue
Nearby cities
Nearby zip codes
Other Litchfield Park Topics
