Skip main navigation
Off market
  • $300,100

    12608 Whisper Cir, Hudson, FL 34667

    2beds
    1,519sqft
    SingleFamily
    Built in 1979
    10,323 Square Feet Lot
    $300,100 Zestimate®
    $198/sqft
    $2,090 Estimated rent

    Home value

    $300,100

    $282,000 - $318,000

    $2,090/mo

    Zestimate® history
    Loading
    Loading...

    Owner options

    List your home for rent

    $2,090/mo

    Rent Zestimate®

    Find your next renter with Zillow Rental Manager. Plus, with online applications, you can quickly screen prospective tenants – for free.

    Learn more

    $2,090/mo

    Rent Zestimate®

    Refinance and save

    $2,060/mo

    Est. payment

    Refinancing to a lower rate could help reduce your monthly payments and save thousands over the life of the loan.

    See today's rates

    $2,060/mo

    Est. payment

    Explore your selling options

    Work with a Zillow partner agent

    Leverage their expertise and Zillow's premium Showcase listings to get your home seen by more buyers.

    Get started

    List with your own agent

    Get your home in front of millions of buyers by listing it on Zillow.

    Learn how to do it

    Sell it yourself

    Take full control of how buyers see your home on Zillow by listing For Sale by Owner (FSBO).

    List your home

    What's special

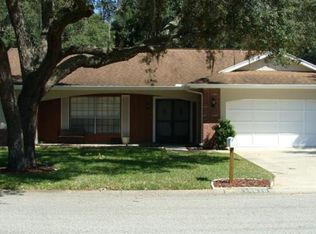
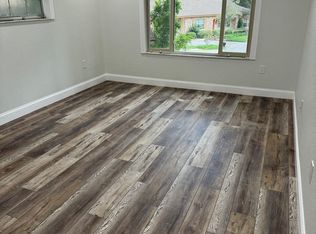
    WELCOME TO YOUR REMODELED HOME at 12608 Whisper Cir, Hudson. Your 2 bed+bonus/flex, 2 bath, 2 car garage POOL home is IDEALLY located on a cul-de-sac, oversize pie-shape lot. Key exterior features are screened lanai enclosing a REFRESHING POOL, covered & newly-painted lanai with pass-through window to the kitchen, pond with waterfall, durable exterior paint (2018), roof (2011), AC (2012) & AC ducts (2017), new hot water heater, garage door replaced, energy efficient windows (2010), STUNNING DOUBLE DOORS with decorative glass (2010) & fenced yard. Make SPECIAL MEMORIES at the fire pit surrounded by tropical gardens with banana & majestic shade trees. Inside you'll LOVE how BRIGHT & OPEN the home feels with NATURAL SUNSHINE streaming through the windows ILLUMINATING the interior together with the updated light fixtures. The interior has been freshly painted in cool hues earlier this year. The formal living & dining rooms feature crown molding, thick baseboards, laminate floors & window blinds. The GOURMET chef will LOVE the kitchen with stainless steel French doors fridge, microwave & dishwasher, slide-in convection oven/range, granite counters shimmering in silver, deep sink, classic shaker cabinets with satin-nickel handles & soft-close drawers, tile backsplash & MODERN pendant LED lights over the breakfast bar. Adjacent is the bonus room with sliders to the lanai. The master bed features walk-in closet, sliders to outside & private RENOVATED bath. Simply a plethora of SUPERB FEATURES in YOUR FUTURE HOME!

    This property is off market, which means it's not currently listed for sale or rent on Zillow. This may be different from what's available on other websites or public sources.
    Facts & features

    Interior

    Bedrooms & bathrooms
    • Bedrooms: 2
    • Bathrooms: 2
    • Full bathrooms: 2
    Heating
    • Forced air
    Cooling
    • Central
    Appliances
    • Included: Dishwasher, Dryer, Freezer, Garbage disposal, Microwave
    • Laundry: In Garage
    Features
    • Ceiling Fans(s), Living Room/Dining Room Combo, Split Bedroom, Walk-In Closet(s), Window Treatments, Open Floorplan, Solid Wood Cabinets, Eating Space In Kitchen, Built in Features, Stone Counters, Thermostat
    • Flooring: Tile, Linoleum / Vinyl
    • Windows: Blinds
    • Has fireplace: No
    Interior area
    • Structure area source: Public Records
    • Total interior livable area: 1,519 sqft

    Property

    Parking
    • Total spaces: 2
    • Parking features: Carport, Garage - Attached
    Accessibility
    • Accessibility features: Accessible Entrance, Accessible Central Living Area, Central Living Area
    Features
    • Levels: One
    • Patio & porch: Covered, Enclosed, Patio, Porch, Screened, Front Porch, Rear Porch
    • Exterior features: Stucco, Brick
    • Pool features: Child Safety Fence, Vinyl, Auto Cleaner, In Ground, Lighting
    Lot
    • Size: 10,323 Square Feet
    • Features: Oversized Lot, In County, Street Paved, Cul-de-sac, Near Public Transit, Flood Insurance Required, Level/Flat
    • Residential vegetation: Fruit Trees, Mature Landscaping, Trees/Landscaped
    Details
    • Parcel number: 022516089A00A00M090
    • Zoning: R4

    Construction

    Type & style
    • Home type: SingleFamily
    • Architectural style: Courtyard, Patio, Ranch
    Materials
    • Concrete Block
    • Roof: Asphalt
    Condition
    • Year built: 1979

    Utilities & green energy

    • Sewer: Public Sewer
    • Water: Public
    • Utilities for property: Cable Available, Public, BB/HS Internet Available, Cable Connected, Electricity Connected, Fire Hydrant, Street Lights, Sewer Connected
    Green energy
    • Energy efficient items: Appliances, Thermostat, HVAC
    • Indoor air quality: No/Low VOC Paint/Finish, No/Low VOC Flooring, No Smoking-Interior Buildg

    Community & HOA

    Community
    • Security: Smoke Detector(s), Security Lights
    • Subdivision: BEACON RIDGE WOODBINE
    HOA
    • Has HOA: Yes
    • HOA fee: $18 monthly
    Location
    • Region: Hudson

    Financial & listing details

    • Price per square foot: $198/sqft
    • Tax assessed value: $248,280
    • Annual tax amount: $1,663

    Price history

    DateEventPrice
    5/21/2019Sold$190,000-3.5%$125/sqft
    Source: Public Record Report a problem
    3/1/2019Listed for sale$196,900$130/sqft
    Source: FUTURE HOME REALTY #W7807860 Report a problem
    1/12/2019Listing removed$196,900$130/sqft
    Source: FUTURE HOME REALTY #W7807860 Report a problem
    12/21/2018Listed for sale$196,900+10%$130/sqft
    Source: FUTURE HOME REALTY #W7807860 Report a problem
    6/23/2006Sold$179,000+155.7%$118/sqft
    Source: Stellar MLS #W7187954 Report a problem
    12/30/1994Sold$70,000$46/sqft
    Source: Public Record Report a problem

    Public tax history

    YearProperty taxesTax assessment
    2024$1,663 +4.5%$126,900
    2023$1,591 +12.2%$126,900 +3%
    2022$1,418 +2.7%$123,210 +6.1%
    2021$1,381 +2.1%$116,150 +1.4%
    2020$1,352 +79.3%$114,546 +48.9%
    2019$754 $76,950 +1.9%
    2018$754 +3.3%$75,524
    2017$730 +0%$75,524 +4.2%
    2016$730 +3.9%$72,450 +0.7%
    2015$703 +3%$71,946 -0.4%
    2014$682 $72,269 +2.8%
    2013-- $70,320 +0.8%
    2012-- $69,793 -15.9%
    2011-- $82,967 -5.9%
    2010-- $88,161 -11.3%
    2009-- $99,341 -29.3%
    2008-- $140,492 -7.8%
    2007-- $152,331 +4.5%
    2006-- $145,771 +41.6%
    2005-- $102,967 +11.2%
    2004-- $92,594 +3.3%
    2003-- $89,639 +9.7%
    2002-- $81,714 +16.9%
    2000-- $69,891 +12.5%
    1999-- $62,134
    Find assessor info on the county website

    Neighborhood: 34667

    Nearby schools

    GreatSchools rating
    Schools provided by the listing agent
    • Elementary: Hudson Elementary-PO
    • Middle: Hudson Middle-PO
    • High: Fivay High-PO

    Source: The MLS. This data may not be complete. We recommend contacting the local school district to confirm school assignments for this home.

    Get a cash offer in 3 minutes
    Find out how much your home could sell for in as little as 3 minutes with a no-obligation cash offer.
    Estimated market value
    $300,100
    Get a cash offer in 3 minutes
    Find out how much your home could sell for in as little as 3 minutes with a no-obligation cash offer.
    Estimated market value
    $300,100