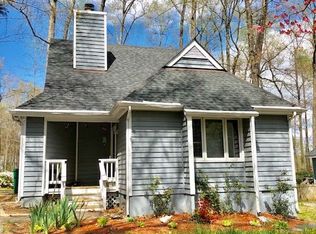
Located in Midlothian! Step inside this beautifully remodeled 2 bedroom, 2 bathroom contemporary cottage that perfectly blends charm with modern upgrades. Every detail has been thoughtfully updated, making this home completely move-in ready. The all-new kitchen features white cabinetry, quartz countertops, and stainless steel appliances, ideal for cooking and entertaining. The living area showcases a cozy fireplace and opens to the outdoors through a striking 9-foot sliding glass door, filling the space with natural light. Both bedrooms include brand-new carpet, while the rest of the home boasts durable LVP flooring throughout. You’ll also enjoy freshly updated bathrooms, a new deck, and attached storage for convenience. No detail has been overlooked—this quality renovation includes new windows, siding, roof, and fresh paint. Located in an amazing, highly desirable area close to shops, dining, and everyday conveniences, this home offers modern living with cottage-style warmth. Schedule your showing today!
Sold for $302,000
$302,000
12608 Wood Sage W, Midlothian, VA 23114
2beds
1,050sqft
Single Family Residence
Built in 1987
-- sqft lot
$312,900 Zestimate®
$288/sqft
$1,937 Estimated rent
Home value
$312,900
$291,000 - $335,000
$1,937/mo
Zestimate® history
Owner options
List your home for rent
$1,937/mo
Rent Zestimate®
Find your next renter with Zillow Rental Manager. Plus, with online applications, you can quickly screen prospective tenants – for free.
$1,937/mo
Rent Zestimate®
Refinance and save
$1,887/mo
Est. payment
Refinancing to a lower rate could help reduce your monthly payments and save thousands over the life of the loan.
$1,887/mo
Est. payment
Explore your selling options
Work with a Zillow partner agent
Leverage their expertise and Zillow's premium Showcase listings to get your home seen by more buyers.
Get startedList with your own agent
Get your home in front of millions of buyers by listing it on Zillow.
Learn how to do itSell it yourself
Take full control of how buyers see your home on Zillow by listing For Sale by Owner (FSBO).
List your homeWhat's special
Contemporary cottageModern upgradesCozy fireplaceMove-in readyBrand-new carpetAttached storageDurable lvp flooring
Zillow last checked:
Listing updated:
Listed by:
Angela Bishop 804-399-2352,
First Virginia Realty Co,
Jeffrey Bishop 434-390-7802,
First Virginia Realty Co
Bought with:
Alesha Gilbert, 0225269680
Keeton & Co Real Estate
Source: CVRMLS,MLS#: 2528436 Originating MLS: Central Virginia Regional MLS
Originating MLS: Central Virginia Regional MLSFacts & features
Interior
Bedrooms & bathrooms
- Bedrooms: 2
- Bathrooms: 2
- Full bathrooms: 2
Primary bedroom
- Description: New carpet, large closet, ceiling fan, fresh paint
- Level: First
- Dimensions: 0 x 0
Bedroom 2
- Description: New Carpet, fresh paint, private bath
- Level: Second
- Dimensions: 0 x 0
Family room
- Description: LVP flooring, ceiling fan, fresh paint, fireplace
- Level: First
- Dimensions: 0 x 0
Other
- Description: Shower
- Level: First
Other
- Description: Tub & Shower
- Level: Second
Kitchen
- Description: White Kitchen with stainless and quartz
- Level: First
- Dimensions: 0 x 0
Laundry
- Level: First
- Dimensions: 0 x 0
Heating
- Electric, Heat Pump
Cooling
- Heat Pump
Appliances
- Included: Electric Water Heater
- Laundry: Washer Hookup, Dryer Hookup
Features
- Bedroom on Main Level, Ceiling Fan(s), Dining Area, Eat-in Kitchen, Fireplace, Granite Counters, Main Level Primary
- Flooring: Partially Carpeted, Vinyl
- Doors: Sliding Doors
- Windows: Screens, Thermal Windows
- Basement: Crawl Space
- Attic: None
- Number of fireplaces: 1
- Fireplace features: Wood Burning
Interior area
- Total interior livable area: 1,050 sqft
- Finished area above ground: 1,050
- Finished area below ground: 0
Property
Parking
- Parking features: Driveway, Unpaved
- Has uncovered spaces: Yes
Features
- Levels: Two
- Stories: 2
- Patio & porch: Front Porch, Deck, Porch
- Exterior features: Deck, Porch, Unpaved Driveway
- Pool features: None
- Fencing: None
Lot
- Features: Cul-De-Sac, Level
- Topography: Level
Details
- Parcel number: 734695057300000
Construction
Type & style
- Home type: SingleFamily
- Architectural style: Bungalow,Cottage,Contemporary
- Property subtype: Single Family Residence
Materials
- Drywall, Frame, Vinyl Siding
Condition
- Resale
- New construction: No
- Year built: 1987
Utilities & green energy
- Sewer: Public Sewer
- Water: Public
Community & HOA
Community
- Features: Home Owners Association, Lake, Pond
- Subdivision: Sachems Head
HOA
- Has HOA: Yes
- Services included: Common Areas
- HOA fee: $75 quarterly
Location
- Region: Midlothian
Financial & listing details
- Price per square foot: $288/sqft
- Tax assessed value: $233,500
- Annual tax amount: $2,078
- Date on market: 1/14/2026
- Ownership: Individuals
- Ownership type: Sole Proprietor
Price history
| Date | Event | Price |
|---|---|---|
| 11/13/2025 | Sold | $302,000-1%$288/sqft |
Source:  CVRMLS #2528436 Report a problem CVRMLS #2528436 Report a problem | ||
| 10/16/2025 | Pending sale | $305,000$290/sqft |
Source: CVRMLS #2528436 Report a problem | ||
| 10/9/2025 | Listed for sale | $305,000$290/sqft |
Source: CVRMLS #2528436 Report a problem | ||
Public tax history
Tax history is unavailable.
Neighborhood: 23114
Nearby homes
- $302,0001 bd1 ba780 sqft12608 Wood Sage, Midlothian, VA 23114Sold
- $240,0002 bd2 ba1k sqft12610 Wood Sage, Midlothian, VA 23114Sold
- $293,7002 bd2 ba1k sqft12606 Wood Sage, Midlothian, VA 23114Off Market
- $303,1002 bd2 ba1k sqft12606 Wood Sage Way, Midlothian, VA 23114Off Market

- $301,7002 bd2 ba1k sqft12606 Wood Sage W, Midlothian, VA 23114Off Market
- $308,8002 bd2 ba1k sqft12604 Wood Sage, Midlothian, VA 23114Off Market
- $338,1003 bd2 ba1.2k sqft12612 Wood Sage, Midlothian, VA 23114Off Market
- $317,6002 bd2 ba1k sqft12609 Wood Sage, Midlothian, VA 23114Off Market
Nearby schools
GreatSchools rating
- 5/10Evergreen ElementaryGrades: PK-5Distance: 0.5 mi
- 9/10Midlothian Middle SchoolGrades: 6-8Distance: 2.3 mi
- 8/10Midlothian High SchoolGrades: 9-12Distance: 2.3 mi
Schools provided by the listing agent
- Elementary: Evergreen
- Middle: Midlothian
- High: Midlothian
Source: CVRMLS. This data may not be complete. We recommend contacting the local school district to confirm school assignments for this home.
Get a cash offer in 3 minutes
Find out how much your home could sell for in as little as 3 minutes with a no-obligation cash offer.
Estimated market value
$312,900
Get a cash offer in 3 minutes
Find out how much your home could sell for in as little as 3 minutes with a no-obligation cash offer.
Estimated market value
$312,900
- Virginia
- Chesterfield County
- Midlothian
- 23114
- 12608 Wood Sage W
Nearby cities
Nearby zip codes
Other Midlothian Topics
