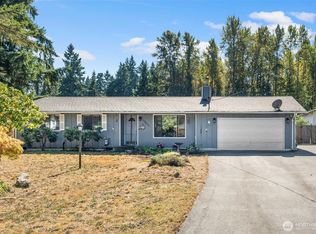
Opportunity awaits! This recently updated rambler features a BRAND-NEW septic system and drainfield, offering peace of mind while sitting on a spacious lot in a quiet, established Puyallup neighborhood. This beautiful 3-bedroom home offers the perfect blend of comfort, functionality, and outdoor space. Inside, you’ll find a fully updated kitchen with modern finishes, refreshed bathrooms including an updated full bath and half bath, durable LVP flooring, brand-new carpet, and fresh interior paint. A versatile office space provides the perfect spot for working from home, hobbies, or additional flex space.Step outside and bring your vision to the huge, fully fenced backyard, featuring a dedicated gardening area and plenty of room for outdoor gatherings, play, or pets. The backyard needs a little TLC following installation of the new septic system and drainfield, and the Sellers are offering a $1,000 credit to help bring the yard back to life when the time is right! Additional exterior features include RV and boat parking with a covered port, a garden shed for extra storage, and a spacious 2-car garage complete with a shop area for projects or workspace needs. Conveniently located close to shopping, parks, restaurants, and more, this property offers the space, updates, storage, and versatility you’ve been looking for. Don’t miss your opportunity to make this home your own!
Active
Listed by: John L. Scott, Inc. • Jacob Lawrence
$489,000
12609 146th Street E, Puyallup, WA 98374
3beds
1,592sqft
Single Family Residence
Built in 1969
0.36 Acres Lot
$487,600 Zestimate®
$307/sqft
$-- HOA
What's special
Versatile office spaceDedicated gardening areaDurable lvp flooringSpacious lotFresh interior paintHuge fully fenced backyardBrand-new carpet
- 12 days
- 1,367
- 123
Likely to sell faster than
Zillow last checked:
Listing updated:
Listed by:
Jacob Lawrence,
John L. Scott, Inc.
Source: NWMLS as distributed by MLS GRID,MLS#: 2575650
Facts & features
Interior
Bedrooms & bathrooms
- Bedrooms: 3
- Bathrooms: 2
- Full bathrooms: 1
- 1/2 bathrooms: 1
- Main level bathrooms: 2
- Main level bedrooms: 3
Primary bedroom
- Level: Main
Bedroom
- Level: Main
Bedroom
- Level: Main
Bathroom full
- Level: Main
Other
- Level: Main
Den office
- Level: Main
Entry hall
- Level: Main
Kitchen with eating space
- Level: Main
Living room
- Level: Main
Utility room
- Level: Main
Heating
- Fireplace, Forced Air, Electric, Natural Gas
Cooling
- None
Appliances
- Included: Dishwasher, Dryer, Refrigerator, Stove(s)/Range(s), Washer, Dishwasher(s), Dryer(s), Refrigerator(s), Washer(s)
Features
- Dining Room
- Flooring: Vinyl Plank, Carpet
- Basement: None
- Number of fireplaces: 2
- Fireplace features: Gas, Wood Burning, Main Level: 2, Fireplace
Interior area
- Total structure area: 1,592
- Total interior livable area: 1,592 sqft
Video & virtual tour
Property
Parking
- Total spaces: 2
- Parking features: Detached Carport, Attached Garage, RV Parking
- Has attached garage: Yes
- Has carport: Yes
- Covered spaces: 2
Features
- Levels: One
- Stories: 1
- Entry location: Main
- Patio & porch: Dining Room, Fireplace
- Has view: Yes
- View description: Territorial
Lot
- Size: 0.36 Acres
- Features: Paved, Cable TV, Fenced-Fully, High Speed Internet, Outbuildings, Patio, RV Parking
- Topography: Level,Partial Slope
Details
- Parcel number: 2145001001
- Special conditions: Standard
Construction
Type & style
- Home type: SingleFamily
- Architectural style: 1 Story
- Property subtype: Single Family Residence
Materials
- Wood Siding, Wood Products
- Foundation: Poured Concrete
- Roof: Composition
Condition
- Year built: 1969
- Major remodel year: 1969
Utilities & green energy
- Sewer: Septic Tank
- Water: Public
Community & HOA
Community
- Subdivision: South Hill
Location
- Region: Puyallup
Financial & listing details
- Price per square foot: $307/sqft
- Tax assessed value: $480,500
- Annual tax amount: $5,468
- Date on market: 8/27/2026
- Cumulative days on market: 14 days
- Listing terms: Conventional,FHA,VA Loan
- Inclusions: Dishwasher(s), Dryer(s), Refrigerator(s), Stove(s)/Range(s), Washer(s)
Estimated market value
$487,600
$463,000 - $512,000
$2,872/mo
Price history
| Date | Event | Price |
|---|---|---|
| 8/28/2026 | Listed for sale | $489,000+99%$307/sqft |
Source:  NWMLS as distributed by MLS GRID #2575650 Report a problem NWMLS as distributed by MLS GRID #2575650 Report a problem | ||
| 11/23/2016 | Sold | $245,719+0.3%$154/sqft |
Source: NWMLS as distributed by MLS GRID #1041655 Report a problem | ||
| 10/13/2016 | Listed for sale | $244,900$154/sqft |
Source: Home Team Northwest #1041655 Report a problem | ||
Public tax history
| Year | Property taxes | Tax assessment |
|---|---|---|
| 2025 | $5,468 -0.7% | $480,500 +2.6% |
| 2024 | $5,504 +18% | $468,200 +6.8% |
| 2023 | $4,666 -3.1% | $438,200 -6.2% |
| 2022 | $4,817 +3.3% | $467,200 +18.8% |
| 2021 | $4,664 +15.5% | $393,200 +19.1% |
| 2019 | $4,039 -2.2% | $330,200 +6.4% |
| 2018 | $4,129 +16.4% | $310,300 +9.3% |
| 2017 | $3,548 +16% | $283,800 +31.5% |
| 2016 | $3,059 | $215,800 +14.8% |
| 2014 | $3,059 +9.1% | $188,000 +9.5% |
| 2013 | $2,805 | $171,700 +0.7% |
| 2012 | -- | $170,500 -11% |
| 2011 | -- | $191,500 -6.8% |
| 2010 | -- | $205,500 -10.6% |
| 2009 | -- | $229,800 -5.1% |
| 2008 | $3,053 | $242,200 -4.5% |
| 2007 | $3,053 +24.6% | $253,700 +70.6% |
| 2002 | $2,451 +10.7% | $148,700 -0.1% |
| 2001 | $2,215 | $148,900 +8.6% |
| 2000 | $2,215 | $137,100 |
Find assessor info on the county website
Monthly payment
Est. payment
Payment breakdown
Explore the cost of this home by adjusting the details. Changes won't be saved.Climate risks
Neighborhood: 98374

Similar homes
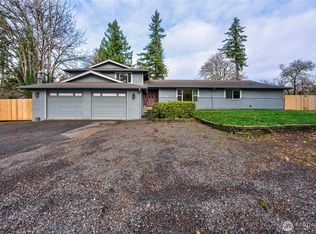
- $529,9503 bd3 ba1.4k sqftMountain Park, Puyallup, WA 98375Active
 MLS ID #2563115, John Hurlbut. NWMLS as distributed by MLS GRID
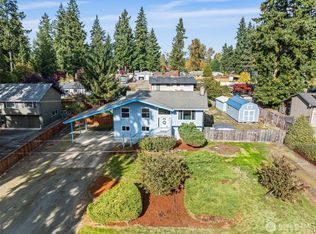
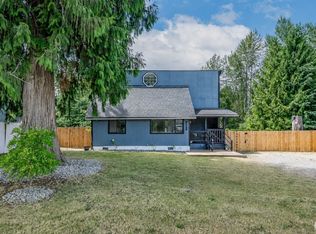
 - $489,9003 bd2 ba1.1k sqft9515 208th Avenue E, Bonney Lake, WA 98391Active
 MLS ID #2562060, Brooke Ashley. NWMLS as distributed by MLS GRID
 - $494,9505 bd3 ba1.9k sqft702 5th Avenue NW, Puyallup, WA 98371Active
 MLS ID #2574944, Kristina Zebell. NWMLS as distributed by MLS GRID
 - $619,9993 bd3 ba1.8k sqftForest Crown, Puyallup, WA 98373Active
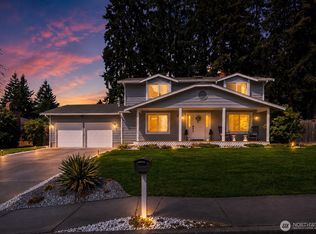 MLS ID #2574161, Daeshawn Wayne. NWMLS as distributed by MLS GRID
