Skip main navigation
Off market
  • $1,056,300

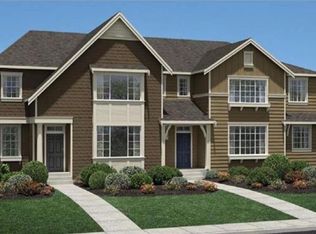
    12609 177th Ave NE #B, Redmond, WA 98052

    3beds
    2,111sqft
    Townhouse
    Built in ----
    -- sqft lot
    $1,056,300 Zestimate®
    $500/sqft
    $4,216 Estimated rent

    Home value

    $1,056,300

    $982,000 - $1.14M

    $4,216/mo

    Zestimate® history
    Loading
    Loading...

    Owner options

    List your home for rent

    $4,216/mo

    Rent Zestimate®

    Find your next renter with Zillow Rental Manager. Plus, with online applications, you can quickly screen prospective tenants – for free.

    Learn more

    $4,216/mo

    Rent Zestimate®

    Refinance and save

    $6,458/mo

    Est. payment

    Refinancing to a lower rate could help reduce your monthly payments and save thousands over the life of the loan.

    See today's rates

    $6,458/mo

    Est. payment

    Explore your selling options

    Work with a Zillow partner agent

    Leverage their expertise and Zillow's premium Showcase listings to get your home seen by more buyers.

    Get started

    List with your own agent

    Get your home in front of millions of buyers by listing it on Zillow.

    Learn how to do it

    Sell it yourself

    Take full control of how buyers see your home on Zillow by listing For Sale by Owner (FSBO).

    List your home

    What's special

    Cozy gas fireplaceTwo-car garageAbundant natural light throughoutSoaring ceilingsDual sinksWindow blindsFive-piece bathroom

    Beautifully maintained home in the highly sought-after Kempin Meadows community in Redmond. Ideally located off NE 128th St between Avondale and 202, this home offers convenient access to both 520 and 405 for an easy commute. This elegant 3-bedroom, 2.5-bath residence features soaring ceilings and abundant natural light throughout. The kitchen is well-appointed with granite countertops, extensive cabinetry, a gas range, and stainless steel appliances. A spacious dining area with sliding doors opens to the yard perfect for outdoor dining or relaxing afternoons while the inviting living room includes a cozy gas fireplace. Rich hardwood flooring extends throughout the main level, enhancing the home's warmth and style. Upstairs, the primary suite offers a spa-like retreat with a five-piece bathroom, dual sinks, and a large walk-in closet with built-in wardrobe cabinetry. Two additional generously sized bedrooms, a full bathroom, and a convenient laundry room complete the upper level. Additional features include abundant storage, a tankless water heater, window blinds, central air conditioning, and a two-car garage. Enjoy close proximity to parks, trails, farms, shopping, dining, and major employers. The neighborhood also features two playgrounds and a welcoming community atmosphere. Located within the highly regarded Lake Washington School District. Welcome home! Lease terms: Minimum 12-month lease required Small dogs allowed Non-smoking home Owner pays HOA fees Tenant responsible for gas, electricity, water, and garbage A minimum 12 month lease is required. $50 pet rent per month per pet. Non-Smoking Home. Owner pays for monthly HOA fees. Renter is responsible for gas, electricity, garbage and water.

    This property is not currently displayed as for sale or rent on Zillow. This may be different from what's on other websites or public sources.

    Zillow last checked:

    Listing updated:

    Source: Zillow Rentals

    Facts & features

    Interior

    Bedrooms & bathrooms
    • Bedrooms: 3
    • Bathrooms: 3
    • Full bathrooms: 2
    • 1/2 bathrooms: 1
    Heating
    • Forced Air
    Cooling
    • Central Air
    Appliances
    • Included: Dishwasher, Dryer, Microwave, Oven, Refrigerator, Washer
    • Laundry: In Unit
    Features
    • Walk In Closet
    • Flooring: Carpet, Hardwood, Tile
    Interior area
    • Total interior livable area: 2,111 sqft

    Property

    Parking
    • Parking features: Attached, Off Street
    • Has attached garage: Yes
    • Details: Contact manager
    Features
    • Exterior features: 2 kids playgrounds within the community, Electricity not included in rent, Garbage not included in rent, Gas not included in rent, Heating system: Forced Air, Walk In Closet, Water not included in rent

    Construction

    Type & style
    • Home type: Townhouse
    • Property subtype: Townhouse

    Community & HOA

    Community
    • Deposit fee: $4,200
    Location
    • Region: Redmond

    Financial & listing details

    • Price per square foot: $500/sqft
    • Date on market: 6/8/2026
    • Date available: 07/11/2026
    • Lease term: 1 Year

    Price history

    DateEventPrice
    7/9/2026Listing removed$4,200$2/sqft
    Source: Zillow Rentals Report a problem
    7/4/2026Price change$4,200+2.4%$2/sqft
    Source: Zillow Rentals Report a problem
    6/24/2026Price change$4,100-6.8%$2/sqft
    Source: Zillow Rentals Report a problem
    6/8/2026Listed for rent$4,400$2/sqft
    Source: Zillow Rentals Report a problem
    2/24/2015Sold$599,210-2.3%$284/sqft
    Source: NWMLS as distributed by MLS GRID #679396 Report a problem
    12/1/2014Price change$613,250+2.1%$291/sqft
    Source: James & Associates R.E. Inc. #679396 Report a problem
    8/10/2014Listed for sale$600,450$284/sqft
    Source: James & Associates R.E. Inc. #679396 Report a problem

    Public tax history

    Tax history is unavailable.

    Neighborhood: 98052

    Nearby schools

    GreatSchools rating
    Get a cash offer in 3 minutes
    Find out how much your home could sell for in as little as 3 minutes with a no-obligation cash offer.
    Estimated market value
    $1,056,300
    Get a cash offer in 3 minutes
    Find out how much your home could sell for in as little as 3 minutes with a no-obligation cash offer.
    Estimated market value
    $1,056,300