Gorgeous & exceptionally well-maintained two-story in a desirable Urbandale neighborhood. This home offers around 3,000 sqft of finished living space & combines functionality w/ timeless style. A 3-car attached garage provides ample parking & storage, w/ access to the main-level laundry room. The heart of the home is the big kitchen, featuring an abundance of cabinets, pantry, island & SS appliances. The kitchen opens to an informal dining area & an impressive living room filled w/ natural light from large windows, anchored by a cozy fireplace, ideal for everyday living & entertaining. Off the main entrance, a large formal dining room, perfect for hosting holidays & dinner parties. Upstairs offers a well-designed layout w/ 4 huge BRs, full hall BA & a landing area. Just a few steps up, the private primary boasts vaulted ceilings, serene backyard views, & a luxurious ensuite BA w/ dual sinks, a soaking tub, shower & large walk-in closet. The finished LL includes a spacious family room perfect for movie nights or play space, lots of storage & framed-in area ready for a future BA. Step outside to enjoy the beautiful back patio & a fenced space perfect for pets. Major updates include a new roof in 2018 & new A/C in 2024. Located w/ quick access to I-80/I-35, shopping, dining, parks & top-rated schools, this home offers the ideal balance of comfort, convenience, & community. Certified Pre-Owned Home- has been pre-inspected & comes w/ a 13 Mo HWA Platinum Home Warranty included.
Sold for $419,900
$419,900
12609 Airline Ave, Urbandale, IA 50323
4beds
2,332sqft
Single Family Residence
Built in 2001
9,016 Square Feet Lot
$418,700 Zestimate®
$180/sqft
$2,425 Estimated rent
Home value
$418,700
$394,000 - $444,000
$2,425/mo
Zestimate® history
Owner options
List your home for rent
$2,425/mo
Rent Zestimate®
Find your next renter with Zillow Rental Manager. Plus, with online applications, you can quickly screen prospective tenants – for free.
$2,425/mo
Rent Zestimate®
Refinance and save
$2,845/mo
Est. payment
Refinancing to a lower rate could help reduce your monthly payments and save thousands over the life of the loan.
$2,845/mo
Est. payment
Explore your selling options
Work with a Zillow partner agent
Leverage their expertise and Zillow's premium Showcase listings to get your home seen by more buyers.
Get startedList with your own agent
Get your home in front of millions of buyers by listing it on Zillow.
Learn how to do itSell it yourself
Take full control of how buyers see your home on Zillow by listing For Sale by Owner (FSBO).
List your homeWhat's special
Cozy fireplaceInformal dining areaFinished llPrivate primaryMain-level laundry roomVaulted ceilingsSs appliances
Zillow last checked:
Listing updated:
Listed by:
Misty Darling (515)962-5555,
BH&G Real Estate Innovations
Bought with:
Sarah Miller-Huegerich
RE/MAX Concepts
Source: DMMLS,MLS#: 719655 Originating MLS: Des Moines Area Association of REALTORS
Originating MLS: Des Moines Area Association of REALTORSFacts & features
Interior
Bedrooms & bathrooms
- Bedrooms: 4
- Bathrooms: 3
- Full bathrooms: 2
- 1/2 bathrooms: 1
Heating
- Forced Air, Gas, Natural Gas
Cooling
- Central Air
Appliances
- Included: Dryer, Dishwasher, Microwave, Refrigerator, Stove, Washer
- Laundry: Main Level
Features
- Dining Area, Separate/Formal Dining Room
- Flooring: Carpet, Hardwood, Tile
- Basement: Finished
- Number of fireplaces: 1
Interior area
- Total structure area: 2,332
- Total interior livable area: 2,332 sqft
- Finished area below ground: 700
Property
Parking
- Total spaces: 3
- Parking features: Attached, Garage, Three Car Garage
- Attached garage spaces: 3
Features
- Levels: Two
- Stories: 2
- Patio & porch: Deck
- Exterior features: Deck, Fence
- Fencing: Chain Link,Partial
Lot
- Size: 9,016 Square Feet
Details
- Parcel number: 31203201461000
- Zoning: R-1S
Construction
Type & style
- Home type: SingleFamily
- Architectural style: Two Story
- Property subtype: Single Family Residence
Materials
- Vinyl Siding
- Foundation: Poured
- Roof: Asphalt,Shingle
Condition
- Year built: 2001
Details
- Warranty included: Yes
Utilities & green energy
- Sewer: Public Sewer
- Water: Public
Community & HOA
HOA
- Has HOA: No
Location
- Region: Urbandale
Financial & listing details
- Price per square foot: $180/sqft
- Tax assessed value: $393,500
- Annual tax amount: $6,837
- Date on market: 6/6/2025
- Cumulative days on market: 39 days
- Listing terms: Cash,Conventional,FHA,VA Loan
- Road surface type: Concrete
Price history
| Date | Event | Price |
|---|---|---|
| 9/5/2025 | Sold | $419,900$180/sqft |
Source:  DMMLS #719655 Report a problem DMMLS #719655 Report a problem | ||
| 7/24/2025 | Pending sale | $419,900$180/sqft |
Source: DMMLS #719655 Report a problem | ||
| 7/9/2025 | Price change | $419,900-2.3%$180/sqft |
Source: DMMLS #719655 Report a problem | ||
| 6/25/2025 | Price change | $429,900-0.7%$184/sqft |
Source: DMMLS #719655 Report a problem | ||
| 6/20/2025 | Price change | $433,000-0.5%$186/sqft |
Source: DMMLS #719655 Report a problem | ||
| 6/6/2025 | Listed for sale | $435,000+92.1%$187/sqft |
Source: DMMLS #719655 Report a problem | ||
| 4/1/2002 | Sold | $226,500$97/sqft |
Source: Public Record Report a problem | ||
Public tax history
| Year | Property taxes | Tax assessment |
|---|---|---|
| 2025 | $6,722 +2.1% | $393,500 +5.2% |
| 2024 | $6,584 +7.9% | $374,000 |
| 2023 | $6,102 +1.2% | $374,000 +27.5% |
| 2022 | $6,030 -3.5% | $293,300 |
| 2021 | $6,250 +1.8% | $293,300 +1.7% |
| 2020 | $6,140 +7% | $288,300 |
| 2019 | $5,740 +3.7% | $288,300 +13.4% |
| 2018 | $5,534 | $254,300 |
| 2017 | $5,534 +6.5% | $254,300 +5.7% |
| 2016 | $5,198 | $240,500 |
| 2015 | $5,198 +7.8% | $240,500 +4.5% |
| 2014 | $4,822 | $230,100 |
| 2013 | -- | $230,100 -0.1% |
| 2012 | -- | $230,400 |
| 2011 | -- | $230,400 -2.1% |
| 2010 | -- | $235,300 |
| 2009 | -- | $235,300 |
| 2008 | -- | $235,300 |
| 2007 | -- | $235,300 +1.9% |
| 2006 | -- | $231,000 |
| 2005 | -- | $231,000 +2.6% |
| 2003 | -- | $225,170 +164.1% |
| 2002 | -- | $85,250 +53181.3% |
| 2001 | -- | $160 |
Find assessor info on the county website
Neighborhood: 50323
Nearby homes
- $354,9004 bd2 ba1.8k sqft12615 Airline Ave, Urbandale, IA 50323Off Market
- $442,1004 bd3 ba2.3k sqft12603 Airline Ave, Urbandale, IA 50323Off Market
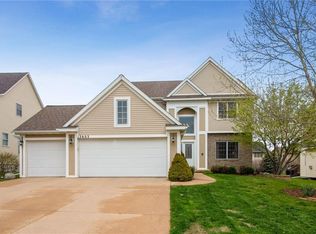
- $448,7004 bd2 ba2.2k sqft12512 Ridgemont Dr, Urbandale, IA 50323Off Market
- $353,0004 bd3 ba2.3k sqft12527 Airline Ave, Urbandale, IA 50323Sold

- $432,2004 bd3 ba3.1k sqft12619 Airline Ave, Urbandale, IA 50323Off Market
- $513,5004 bd4 ba2.3k sqft12508 Ridgemont Dr, Urbandale, IA 50323Off Market
- $527,4004 bd4 ba2.4k sqft12516 Ridgemont Dr, Urbandale, IA 50323Off Market
- $393,8004 bd2 ba1.9k sqft12610 Airline Ave, Urbandale, IA 50323Off Market
Nearby schools
GreatSchools rating
- 10/10Webster Elementary SchoolGrades: PK-5Distance: 0.4 mi
- 4/10Urbandale Middle SchoolGrades: 6-8Distance: 3.5 mi
- 8/10Urbandale High SchoolGrades: 9-12Distance: 4 mi
Schools provided by the listing agent
- District: Urbandale
Source: DMMLS. This data may not be complete. We recommend contacting the local school district to confirm school assignments for this home.


Get pre-qualified for a loan
At Zillow Home Loans, we can pre-qualify you in as little as 5 minutes with no impact to your credit score.An equal housing lender. NMLS #10287.
Sell for more on Zillow
Get a Zillow Showcase℠ listing at no additional cost and you could sell for .
$418,700
2% more
+$8,374
With Zillow Showcase(estimated)
$427,074
- Iowa
- Polk County
- Urbandale
- 50323
- 12609 Airline Ave
Nearby cities
Nearby zip codes
Other Urbandale Topics
